
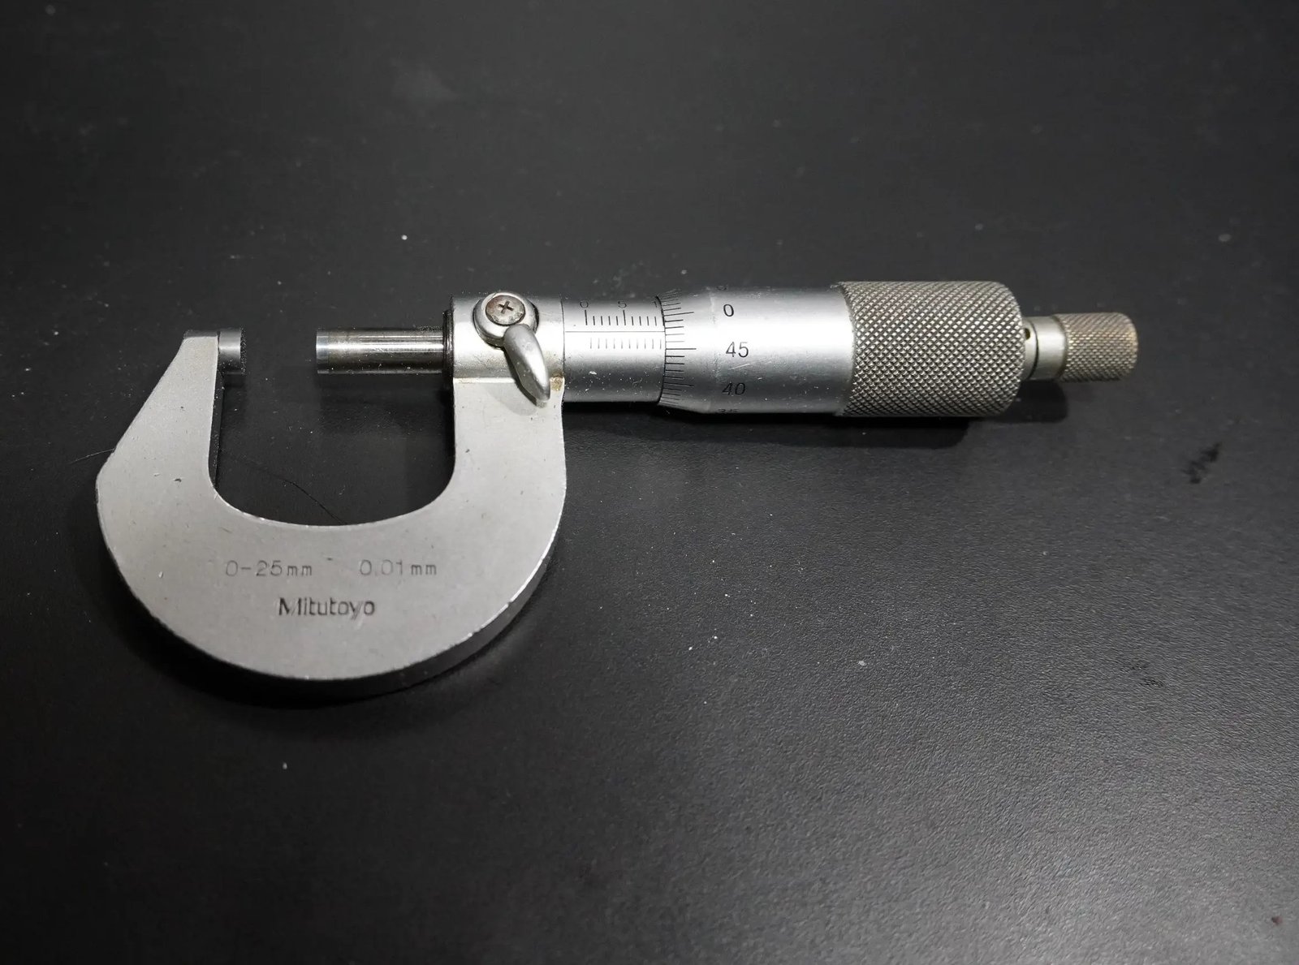
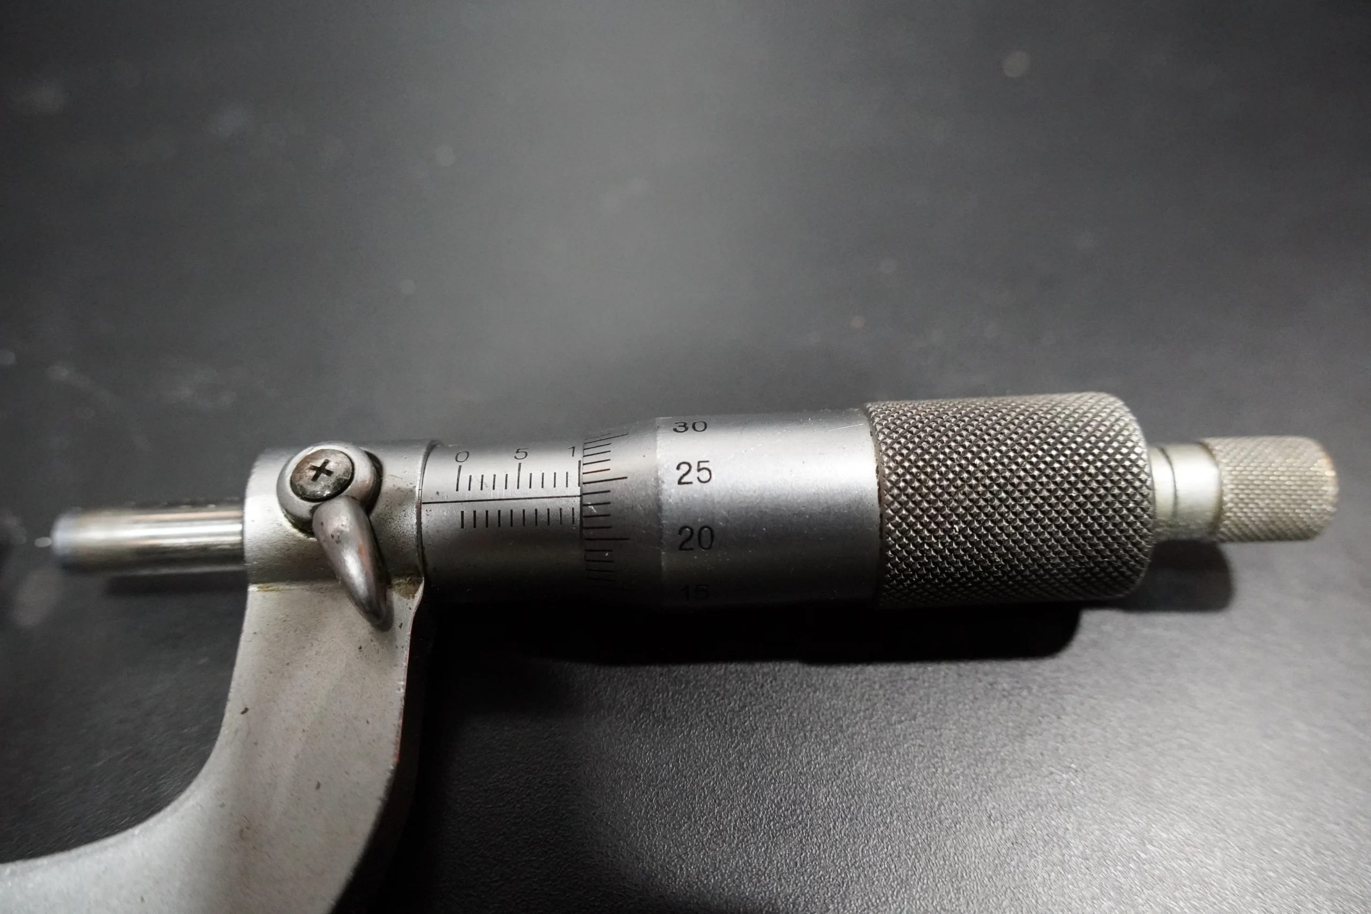
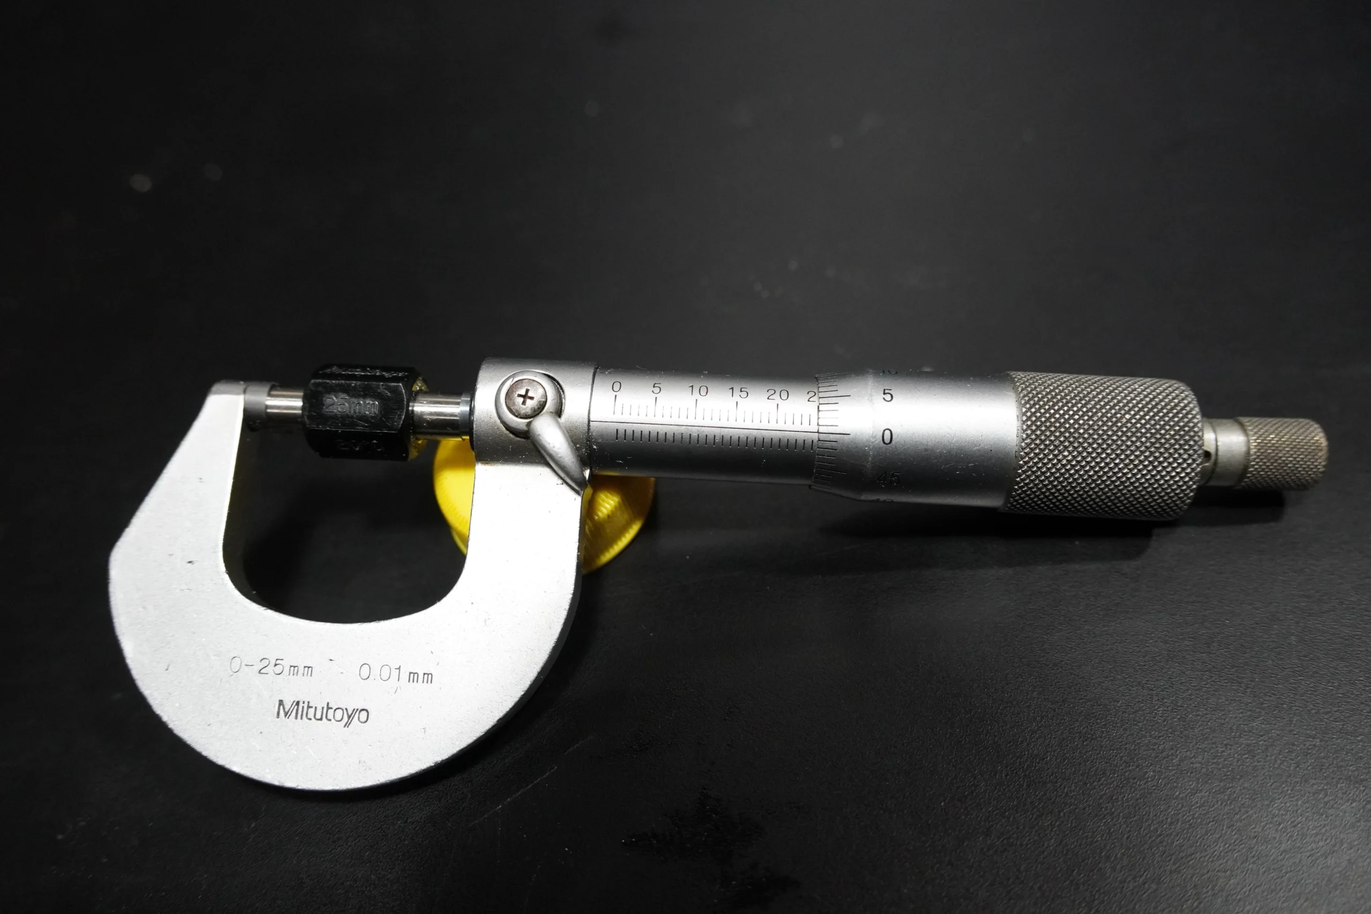

Mitutoyo 0–25 mm Outside Micrometer (0.01 mm Resolution)
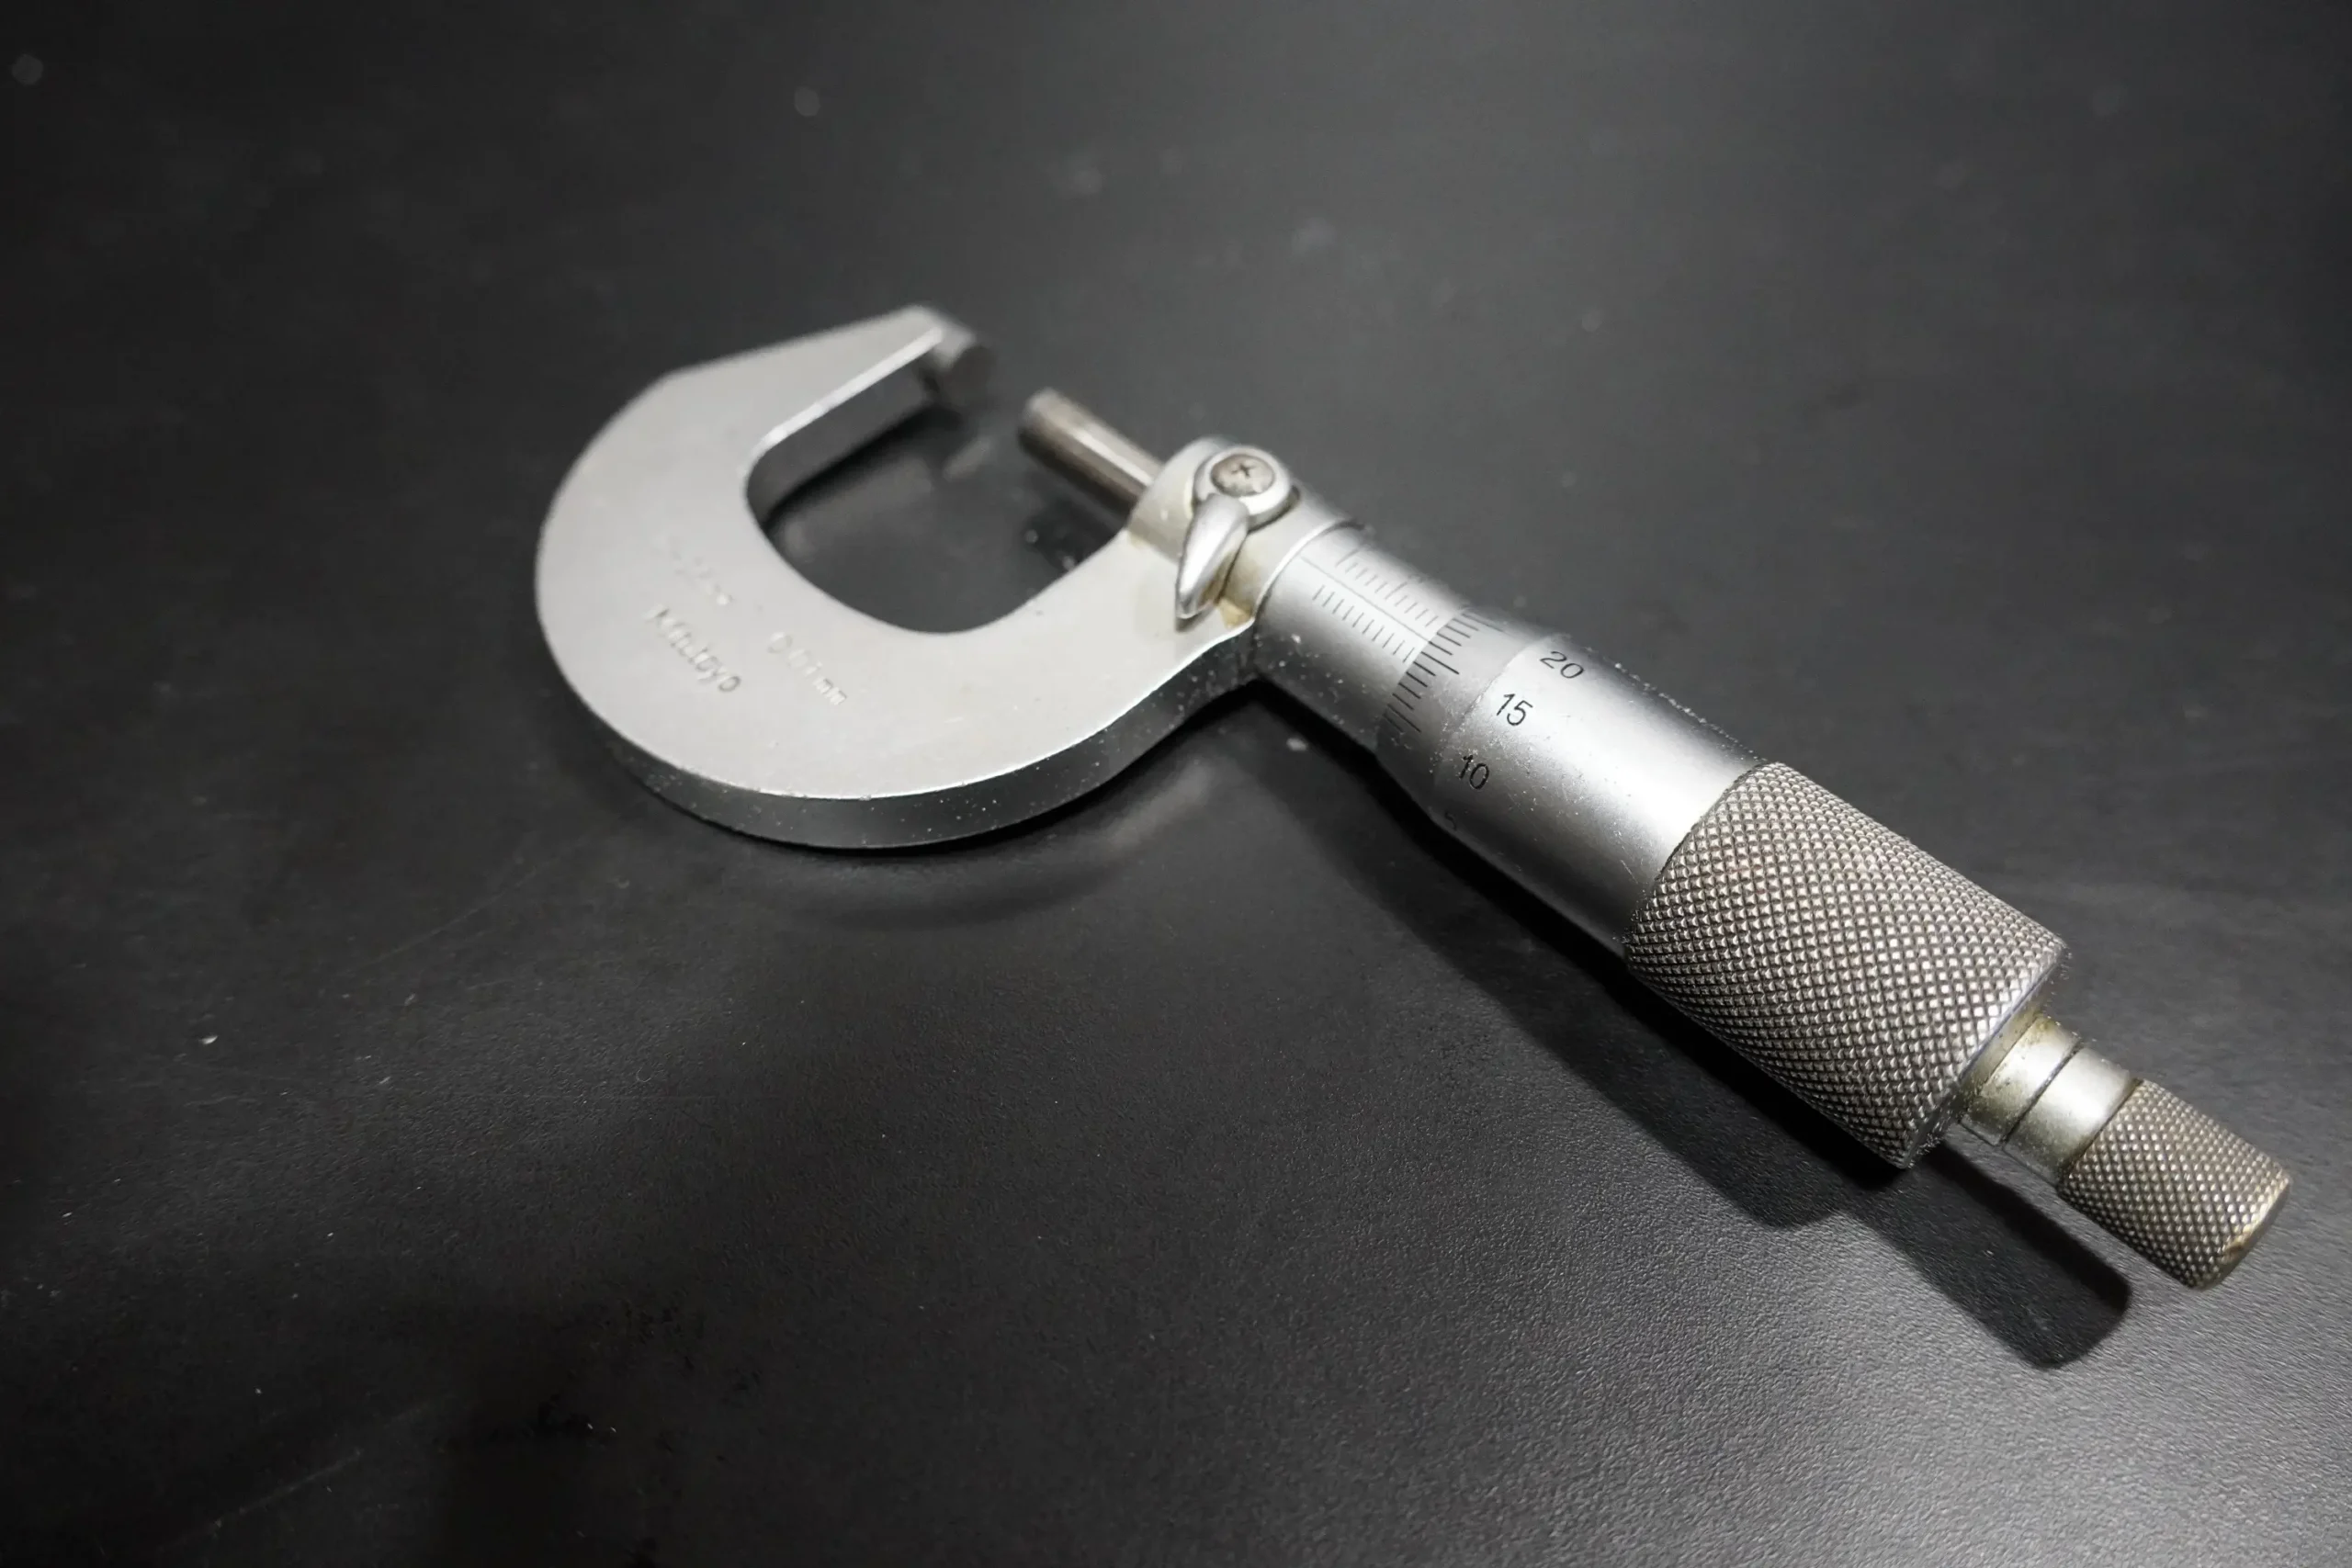
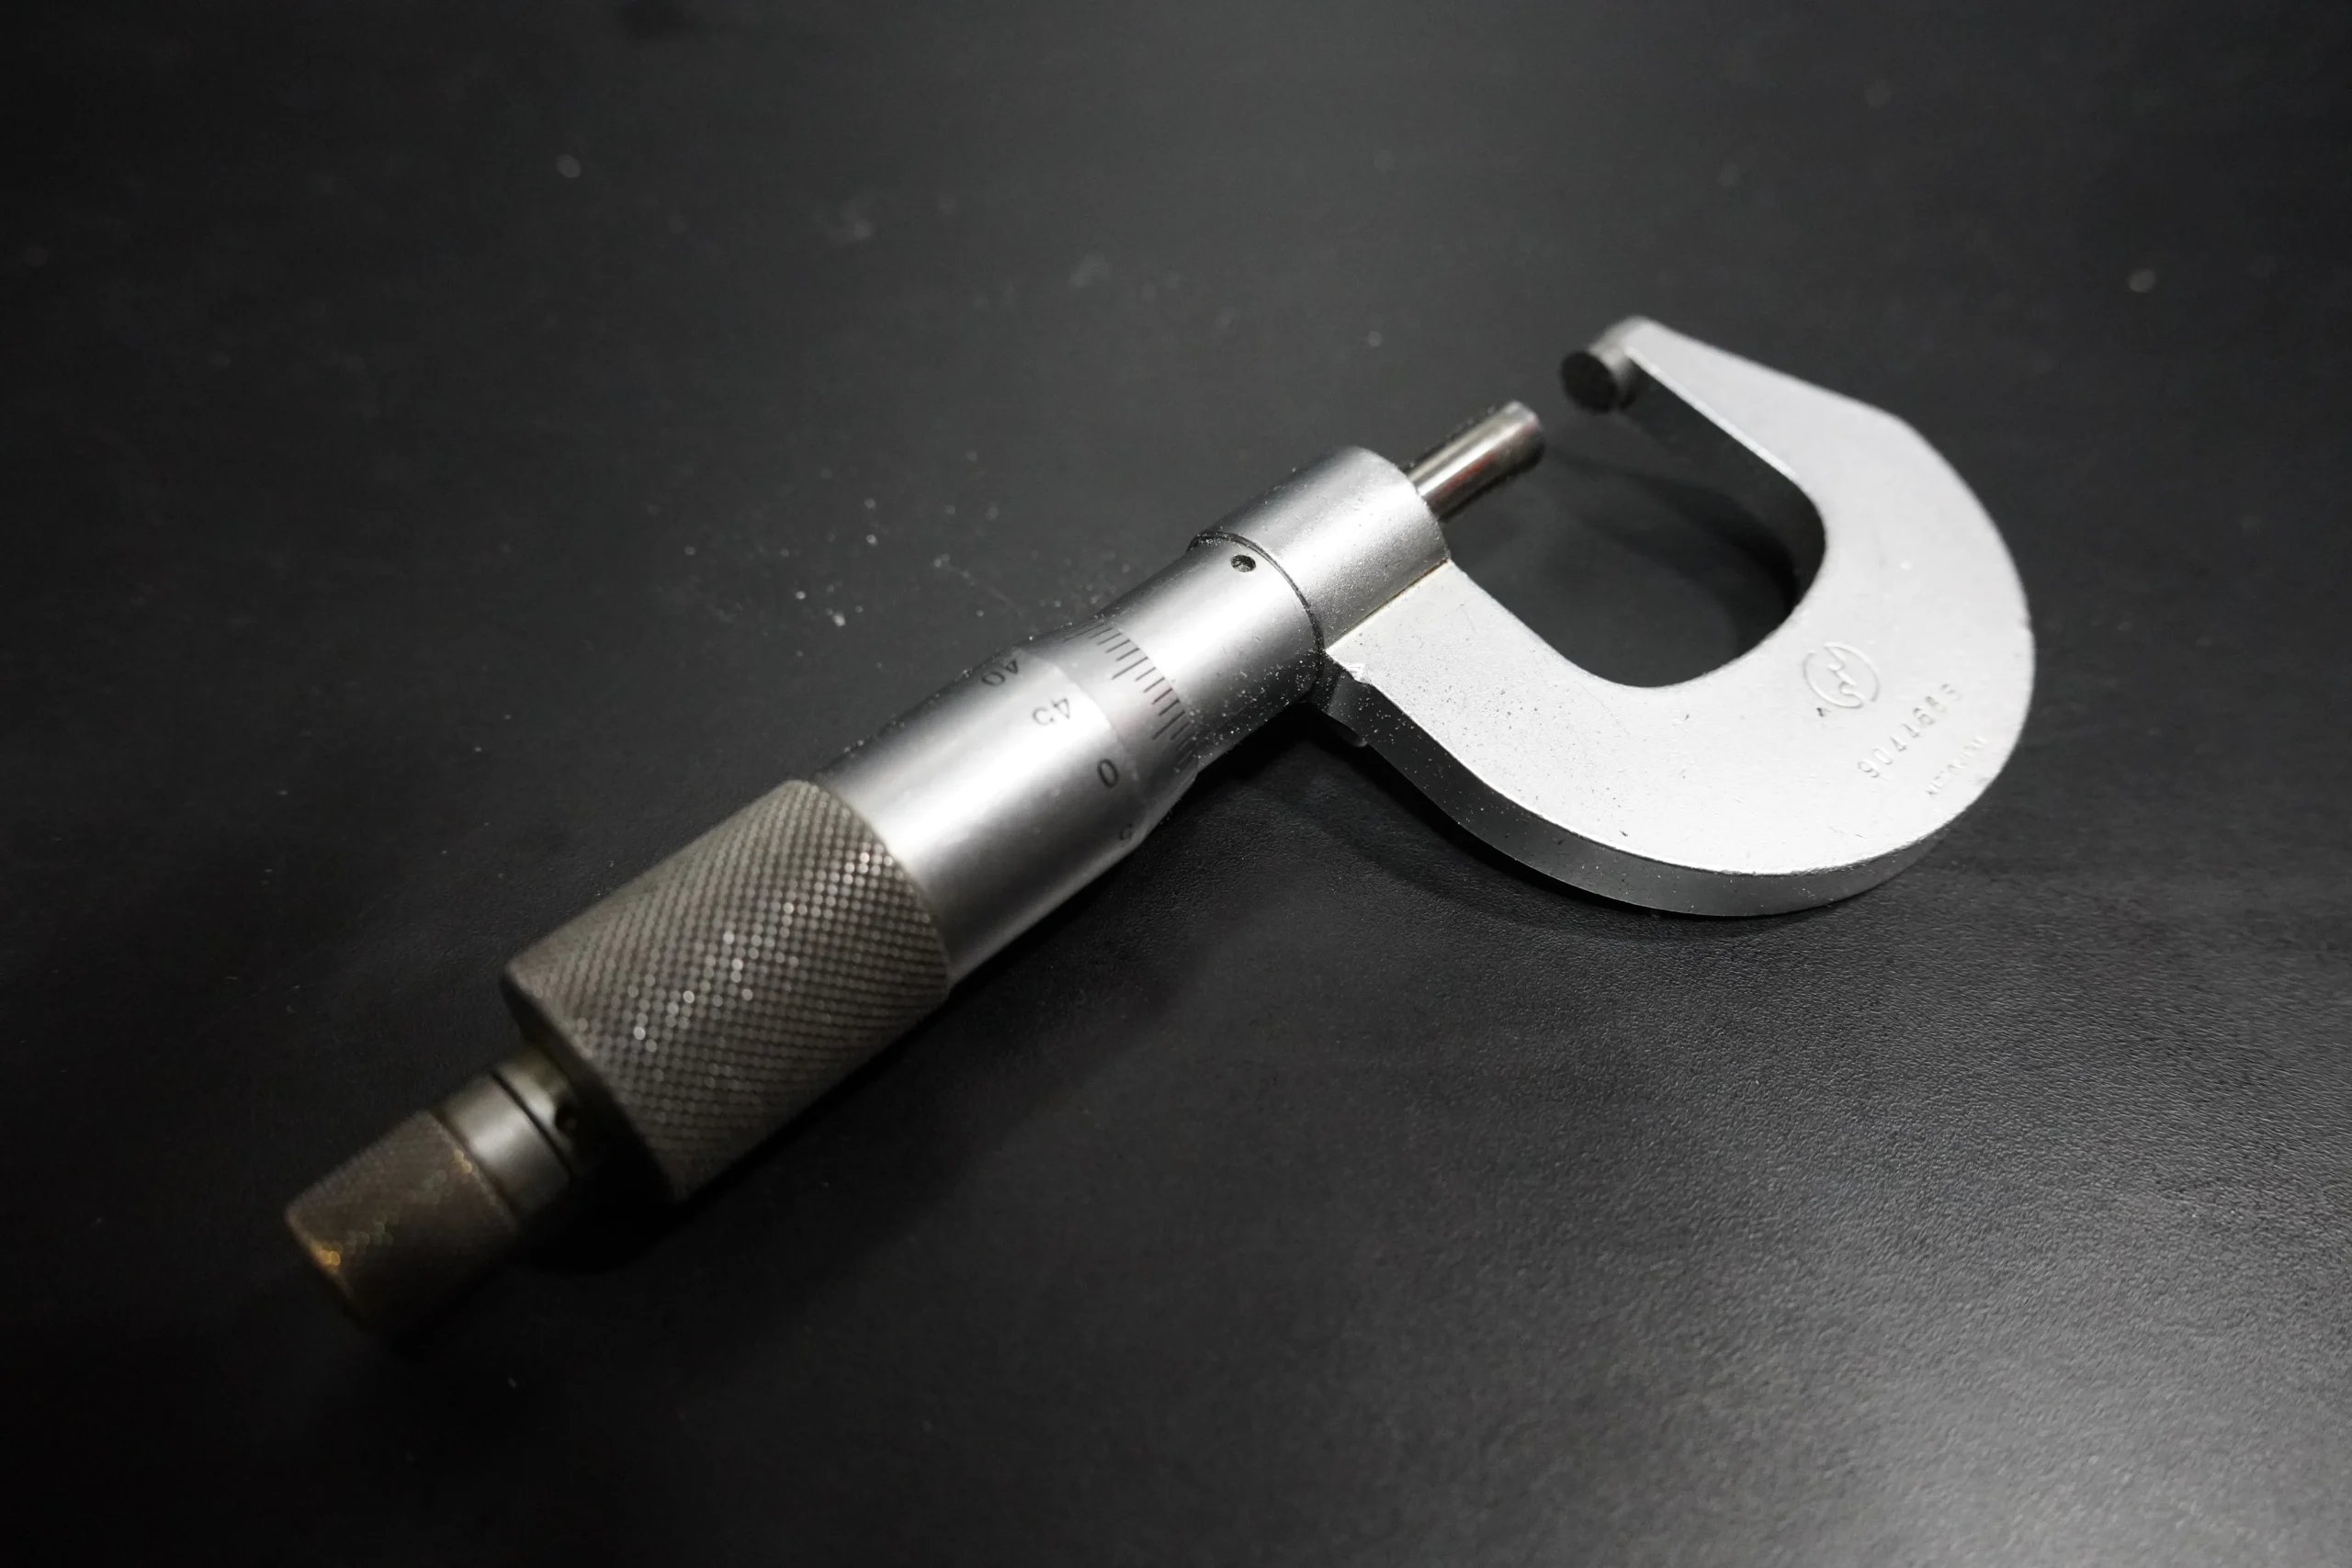
A precision Japanese‑made outside micrometer from Mitutoyo, this 0–25 mm model is the foundational measuring tool in any machinist’s kit. Compact, rigid, and built around Mitutoyo’s long‑standing spindle and anvil geometry, this micrometer is ideal for fine dimensional checks on turned parts, milled components, gauge blocks, toolroom setups, and inspection workflows where repeatability and tactile feedback matter.
The 0–25 mm size is the most commonly used micrometer range in general machining — perfect for checking small shafts, pins, bushings, spacers, dowels, tool diameters, and any feature that falls within the first quarter of a millimetre span. Mitutoyo’s mechanical micrometers are known for their smooth spindle movement, consistent ratchet force, and carbide‑tipped anvils that maintain geometry even after years of use.
0.01 mm resolution: The micrometer reads in 0.01 mm increments, giving you the resolution needed for general machining tolerances, toolroom work, and inspection tasks. The thimble and sleeve graduations are crisp and easy to read, and the ratchet ensures consistent measuring pressure — critical when you’re chasing tenths or verifying fits.
Carbide‑tipped measuring faces: The anvils are carbide‑tipped and lapped, providing long‑term wear resistance and stable contact geometry. This is especially important when measuring hardened components or repetitive production parts.
Ideal for: General machining, toolmaking, inspection, lathe and mill work, gauge block verification, and any environment where a reliable mechanical micrometer is preferred over digital units.
Included:
- 1 × Mitutoyo 0–25 mm Outside Micrometer (0.01 mm resolution)
- No hard case included
- No additional accessories supplied
Not included:
- Calibration certificate, adjustment wrench, storage case.
Brand Information
Mitutoyo is Japan’s most respected metrology manufacturer, producing micrometers, calipers, indicators, and precision gauges used globally in machining, aerospace, automotive, toolmaking, and inspection environments. Their mechanical micrometers are known for exceptional spindle smoothness, stable ratchet force, and long‑term accuracy — making them a standard choice in toolrooms and production shops worldwide.
SPECIFICATIONS
Enquires about this item
If you have any questions or need more information about this item, please feel free to send me a message.