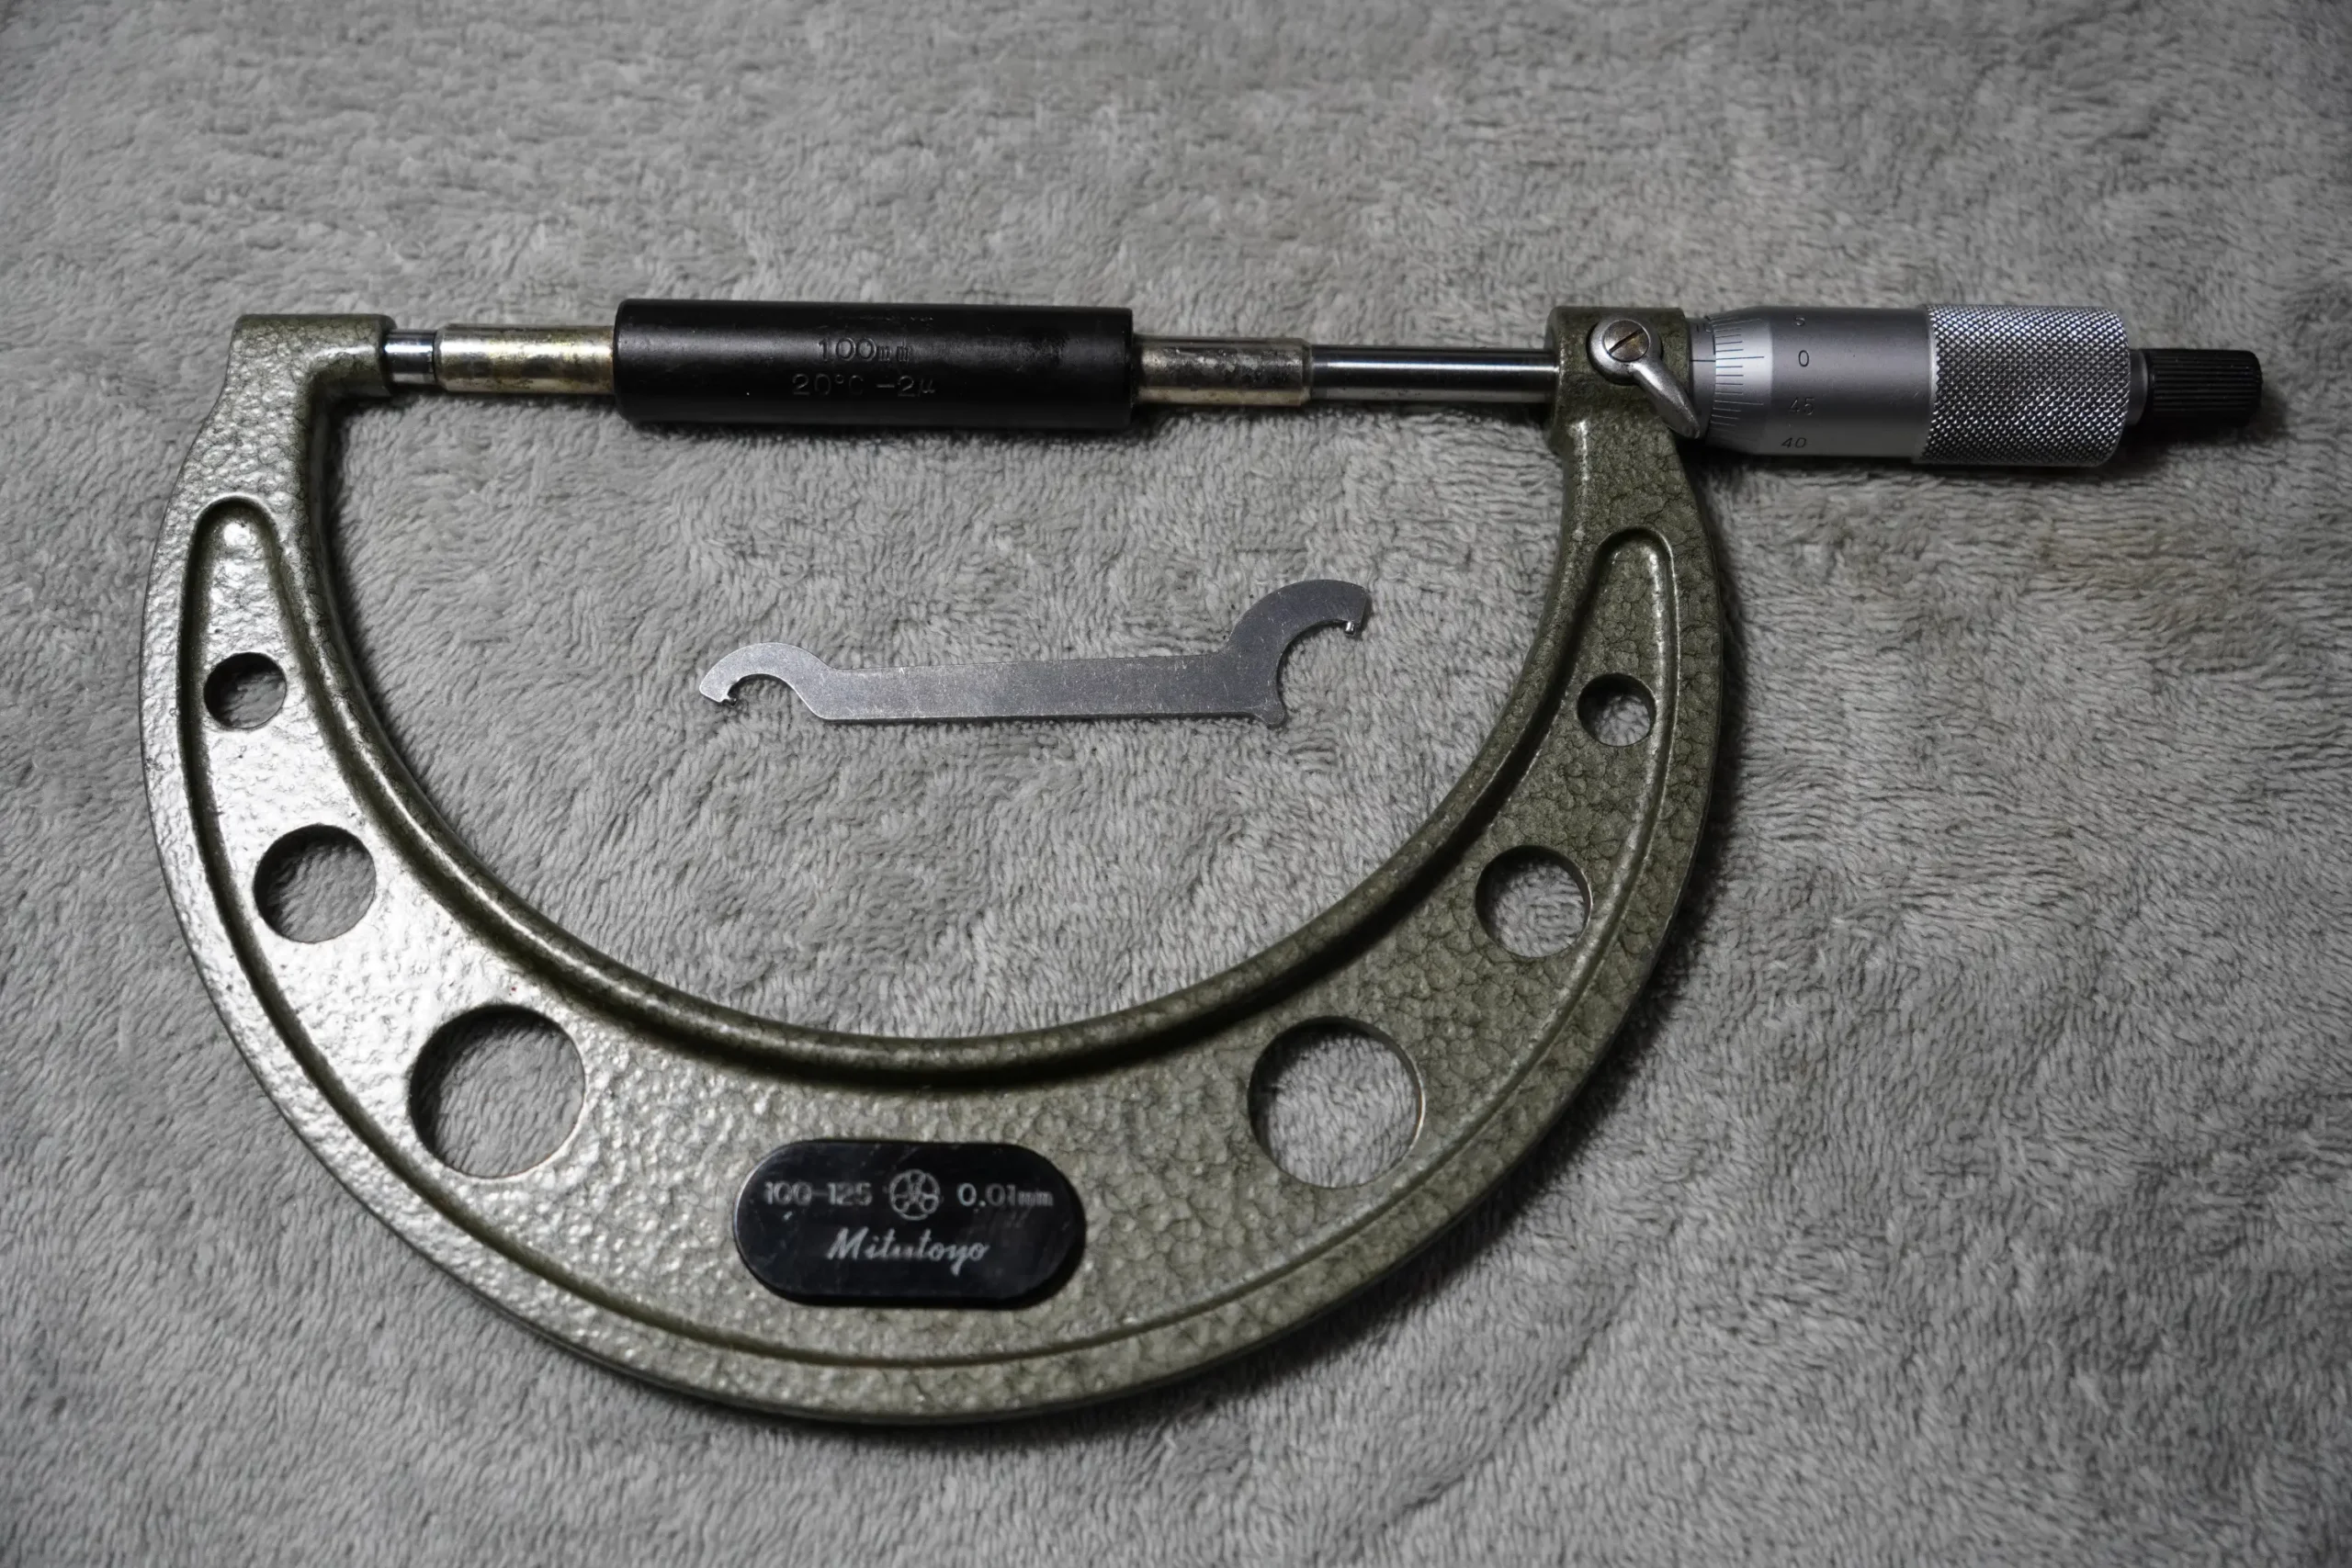
Mitutoyo Outside Micrometer – 100–125 mm Range, 0.01 mm Resolution
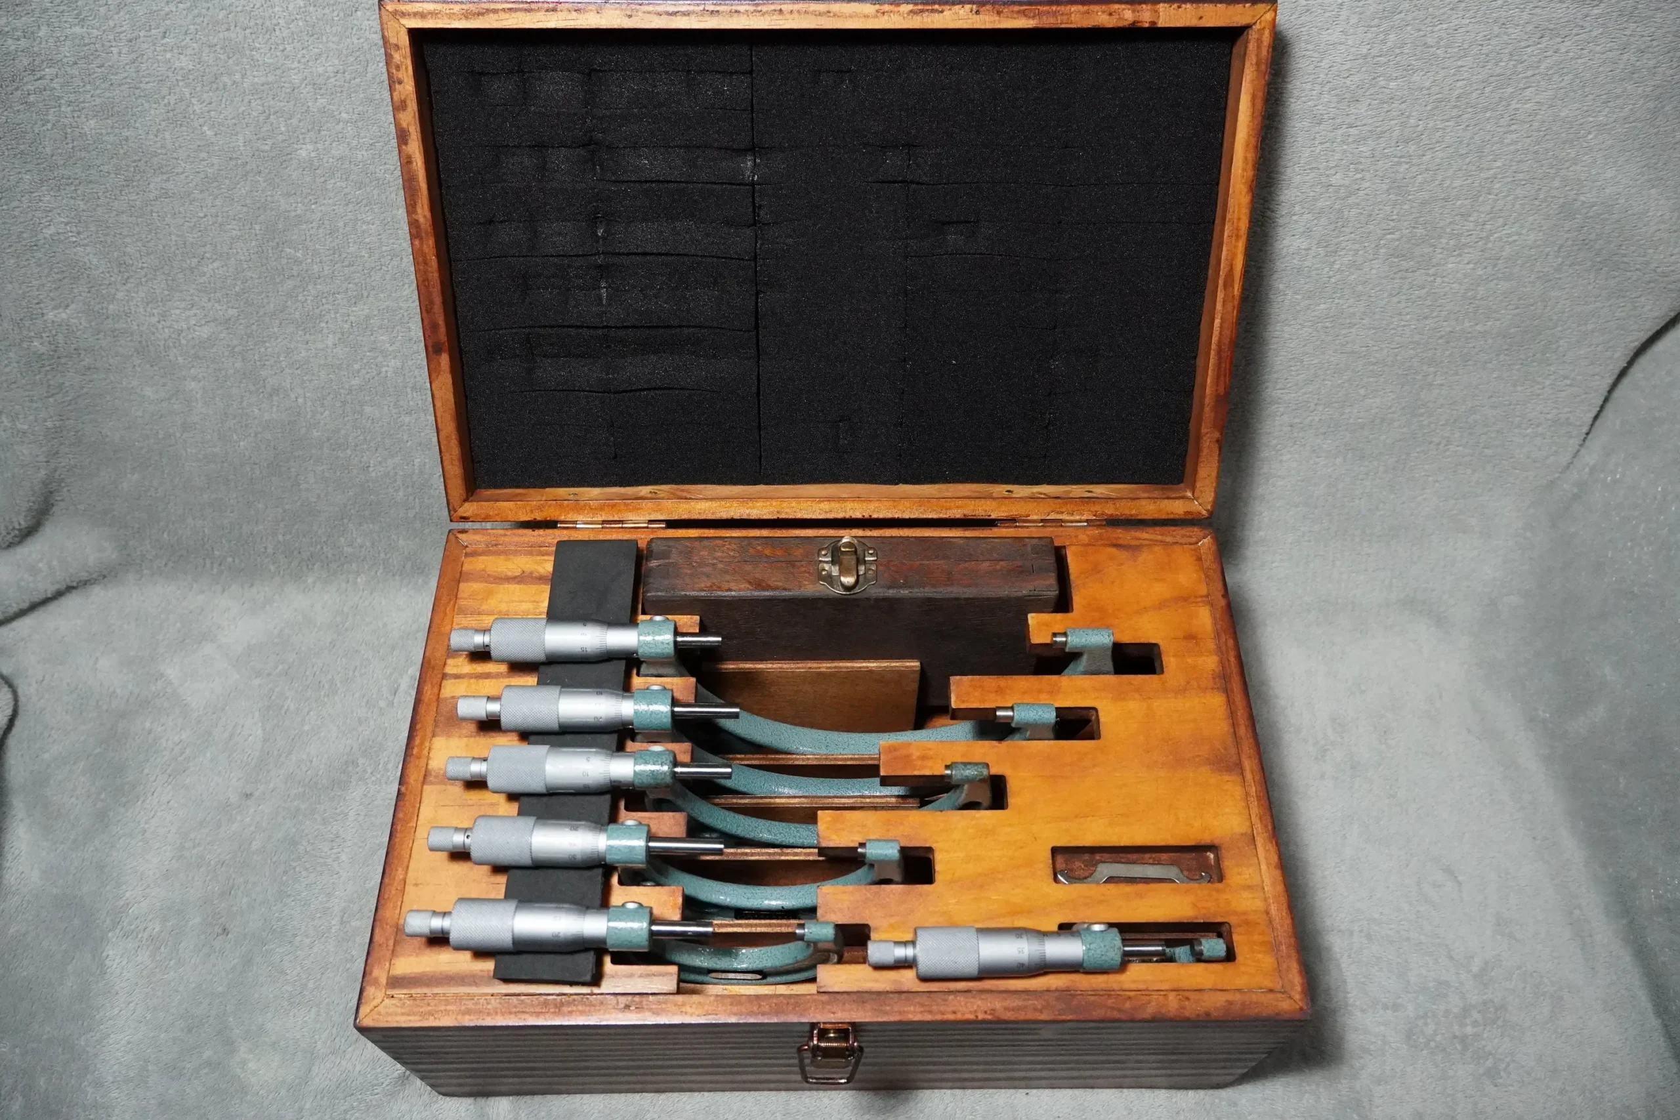
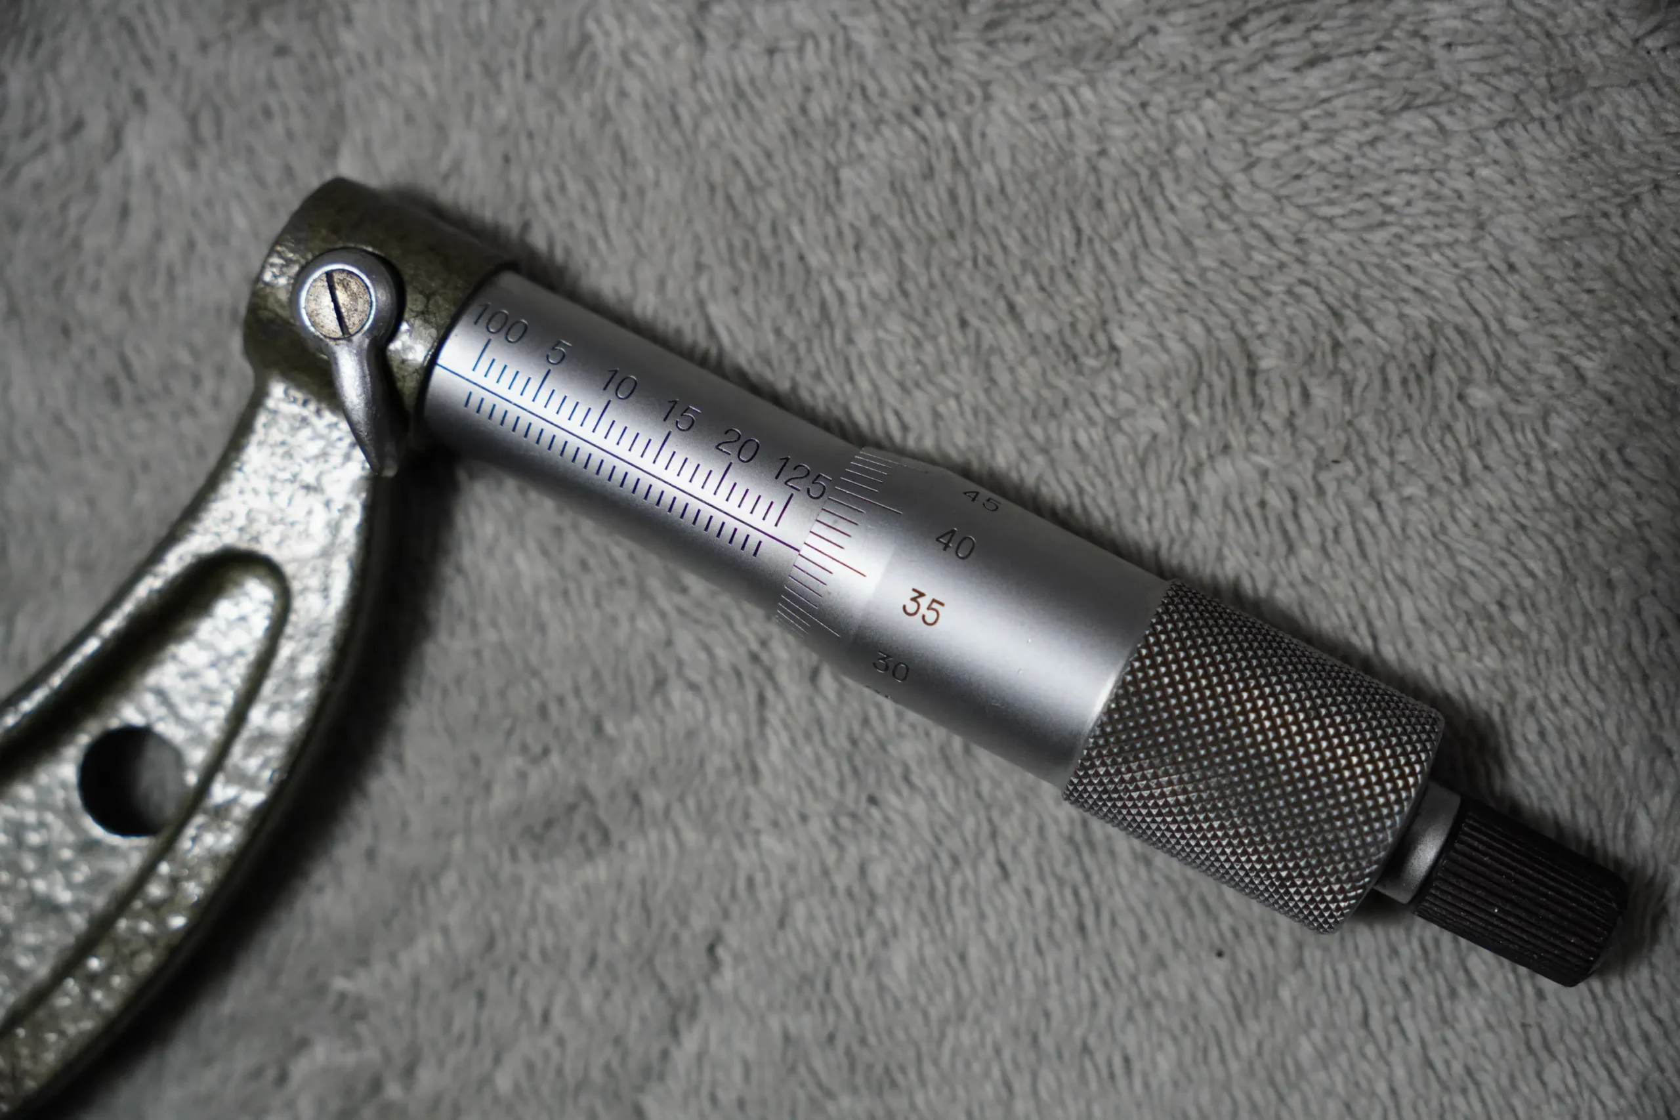
This Mitutoyo 100–125 mm Outside Micrometer is a high‑precision Japanese‑made measuring instrument designed for accurate external dimension measurement in machining, fabrication, toolmaking, and inspection environments. With a 100–125 mm range and 0.01 mm resolution, it provides reliable, repeatable readings for medium‑sized components.
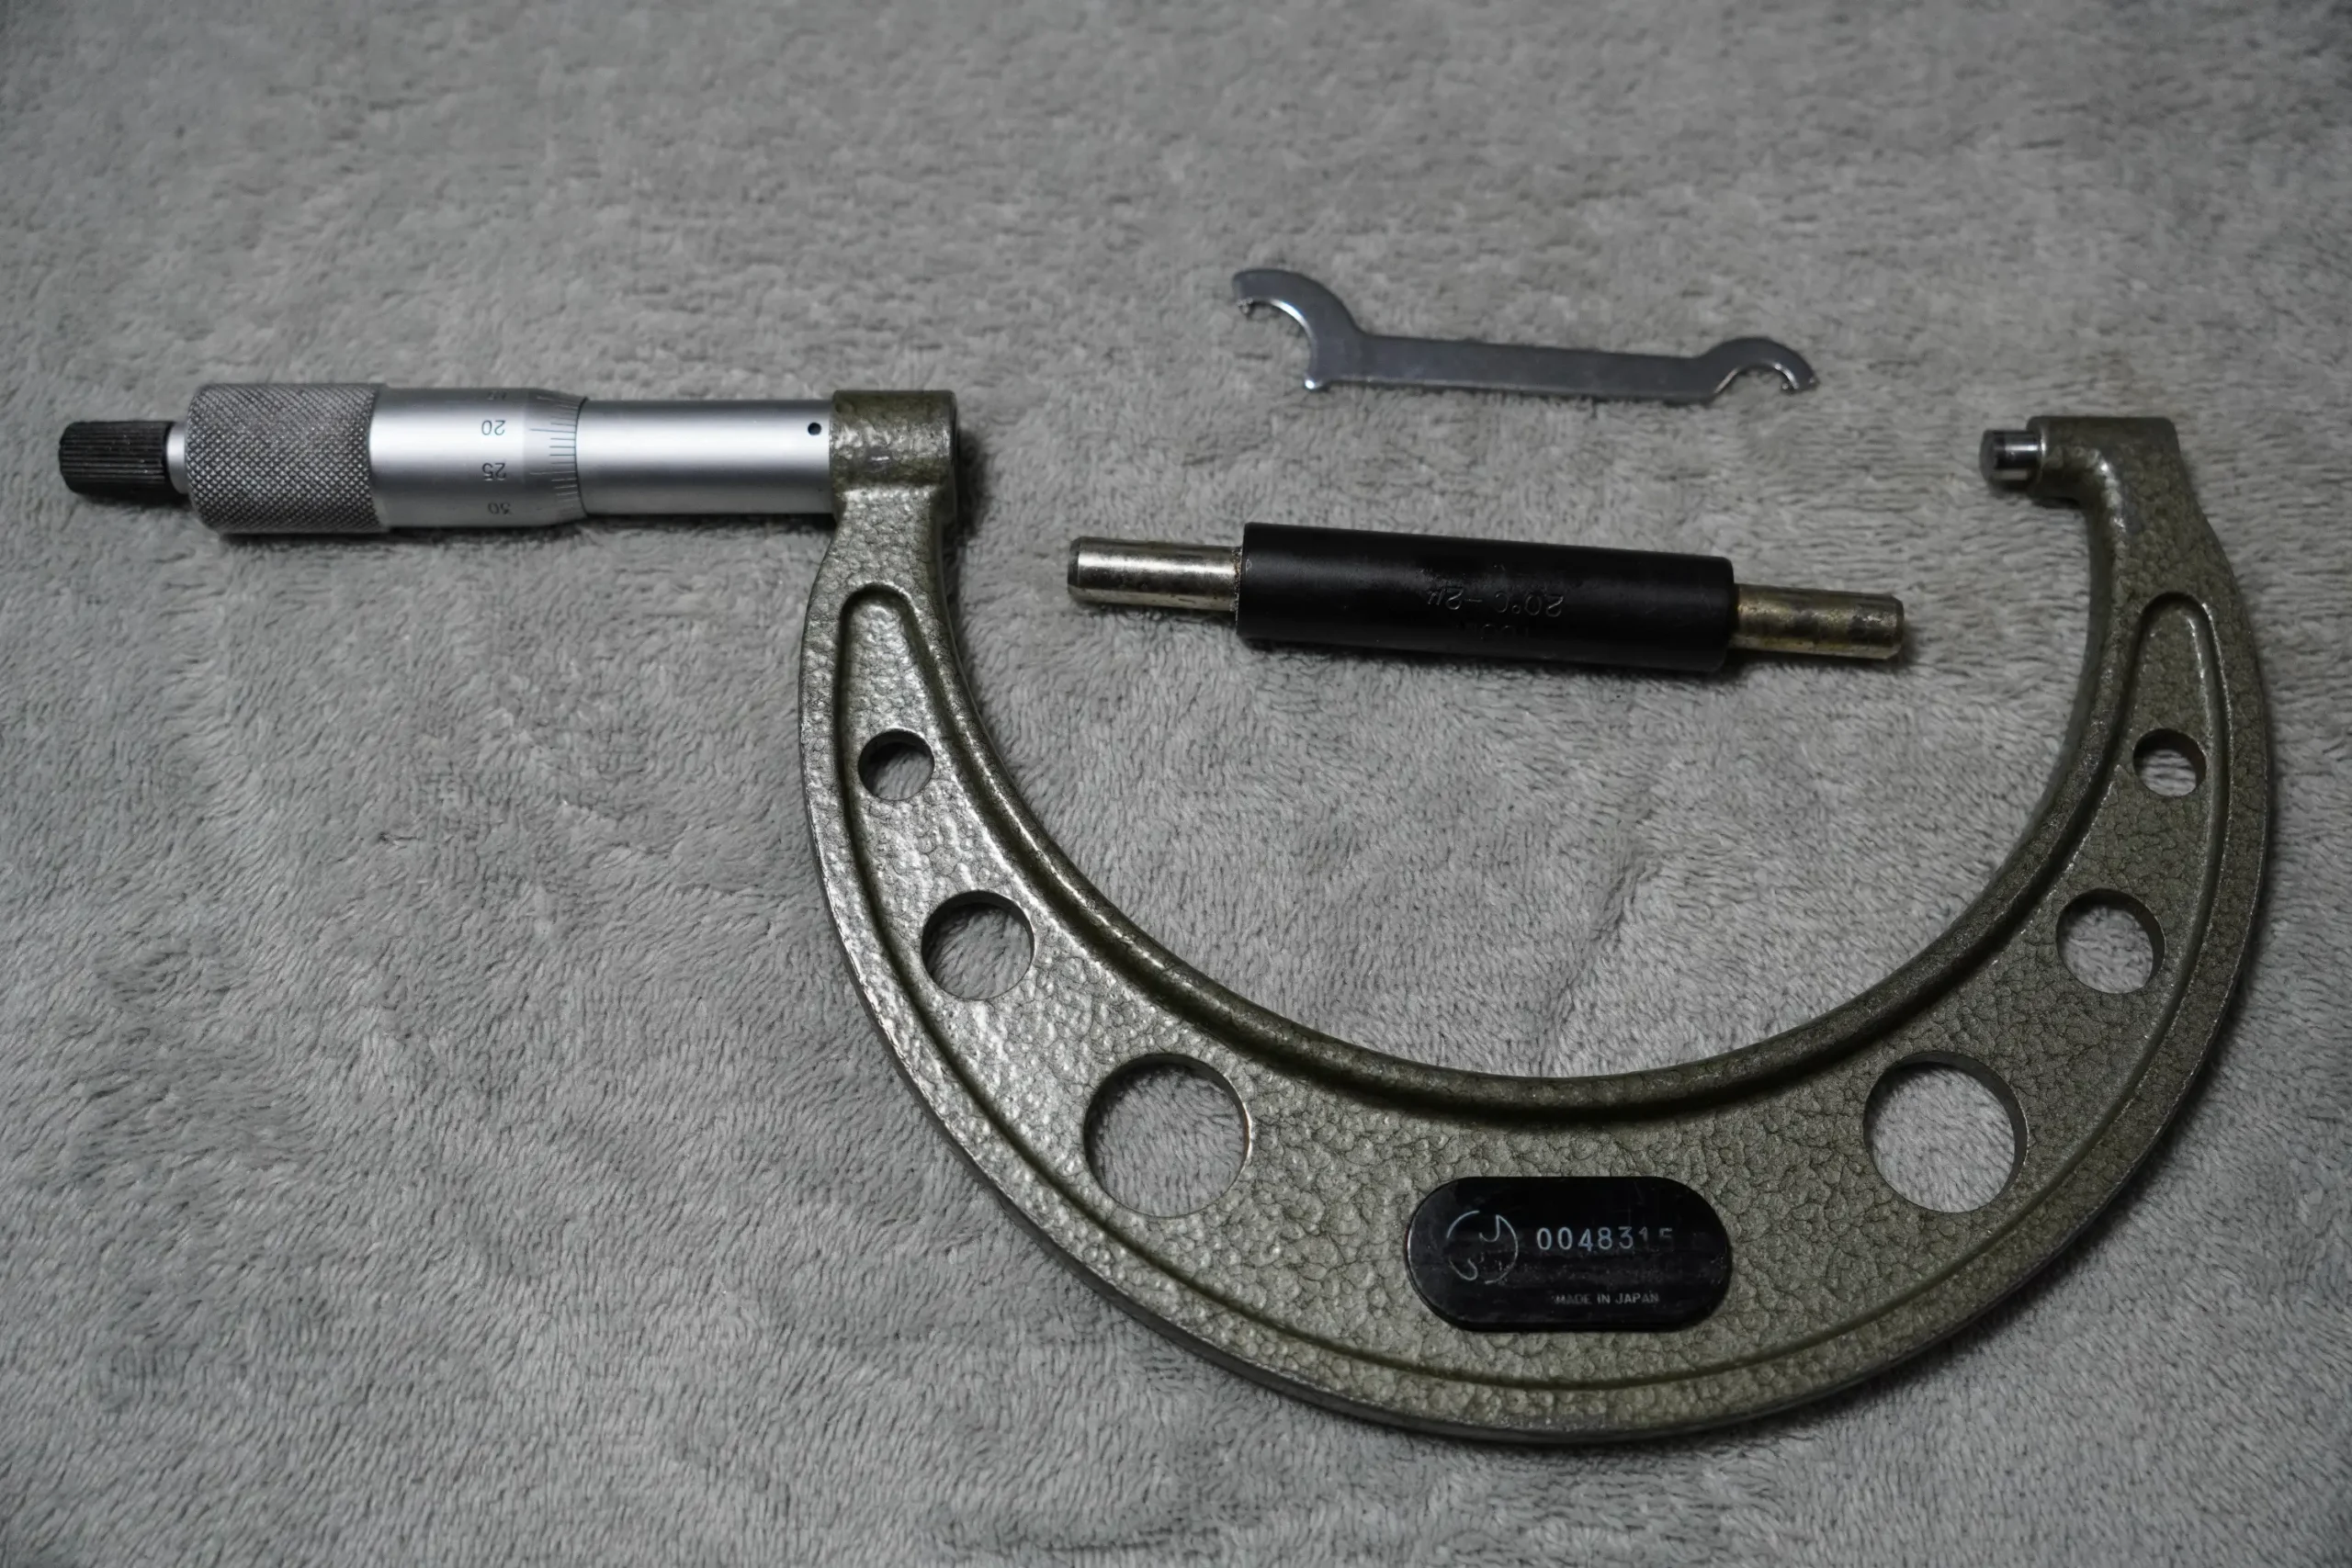
The lightweight frame with circular cut‑outs reduces mass and thermal influence, while the ratchet stop ensures consistent measuring force. Mitutoyo’s micrometers are known for their smooth mechanics, crisp graduations, and long‑term workshop durability.
Brand Information
Mitutoyo is Japan’s leading metrology manufacturer, producing high‑accuracy micrometers, calipers, indicators, and gauges used worldwide in machining, aerospace, automotive, and toolmaking industries.
Features and Performance
- 100–125 mm measuring range — Ideal for medium‑size external measurements.
- 0.01 mm resolution — Fine graduations for precise readings.
- Lightweight frame with cut‑outs — Reduces heat transfer and improves stability.
- Ratchet stop — Ensures consistent measuring pressure.
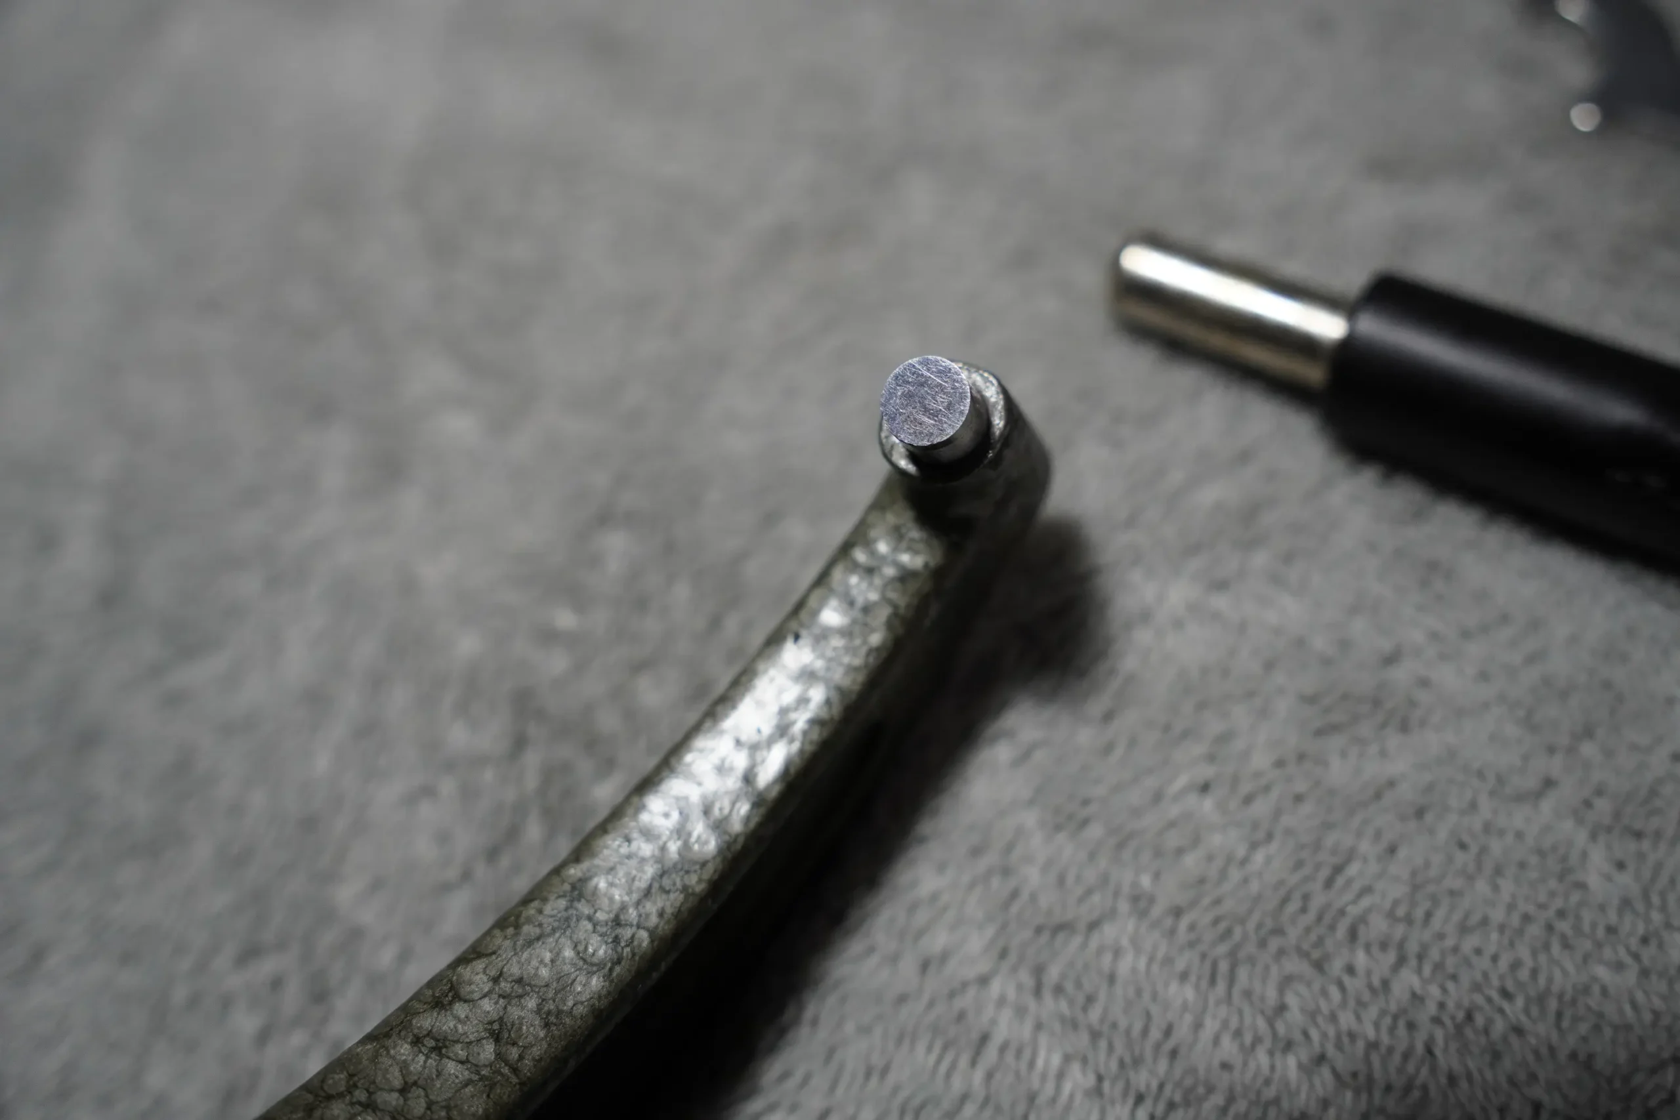
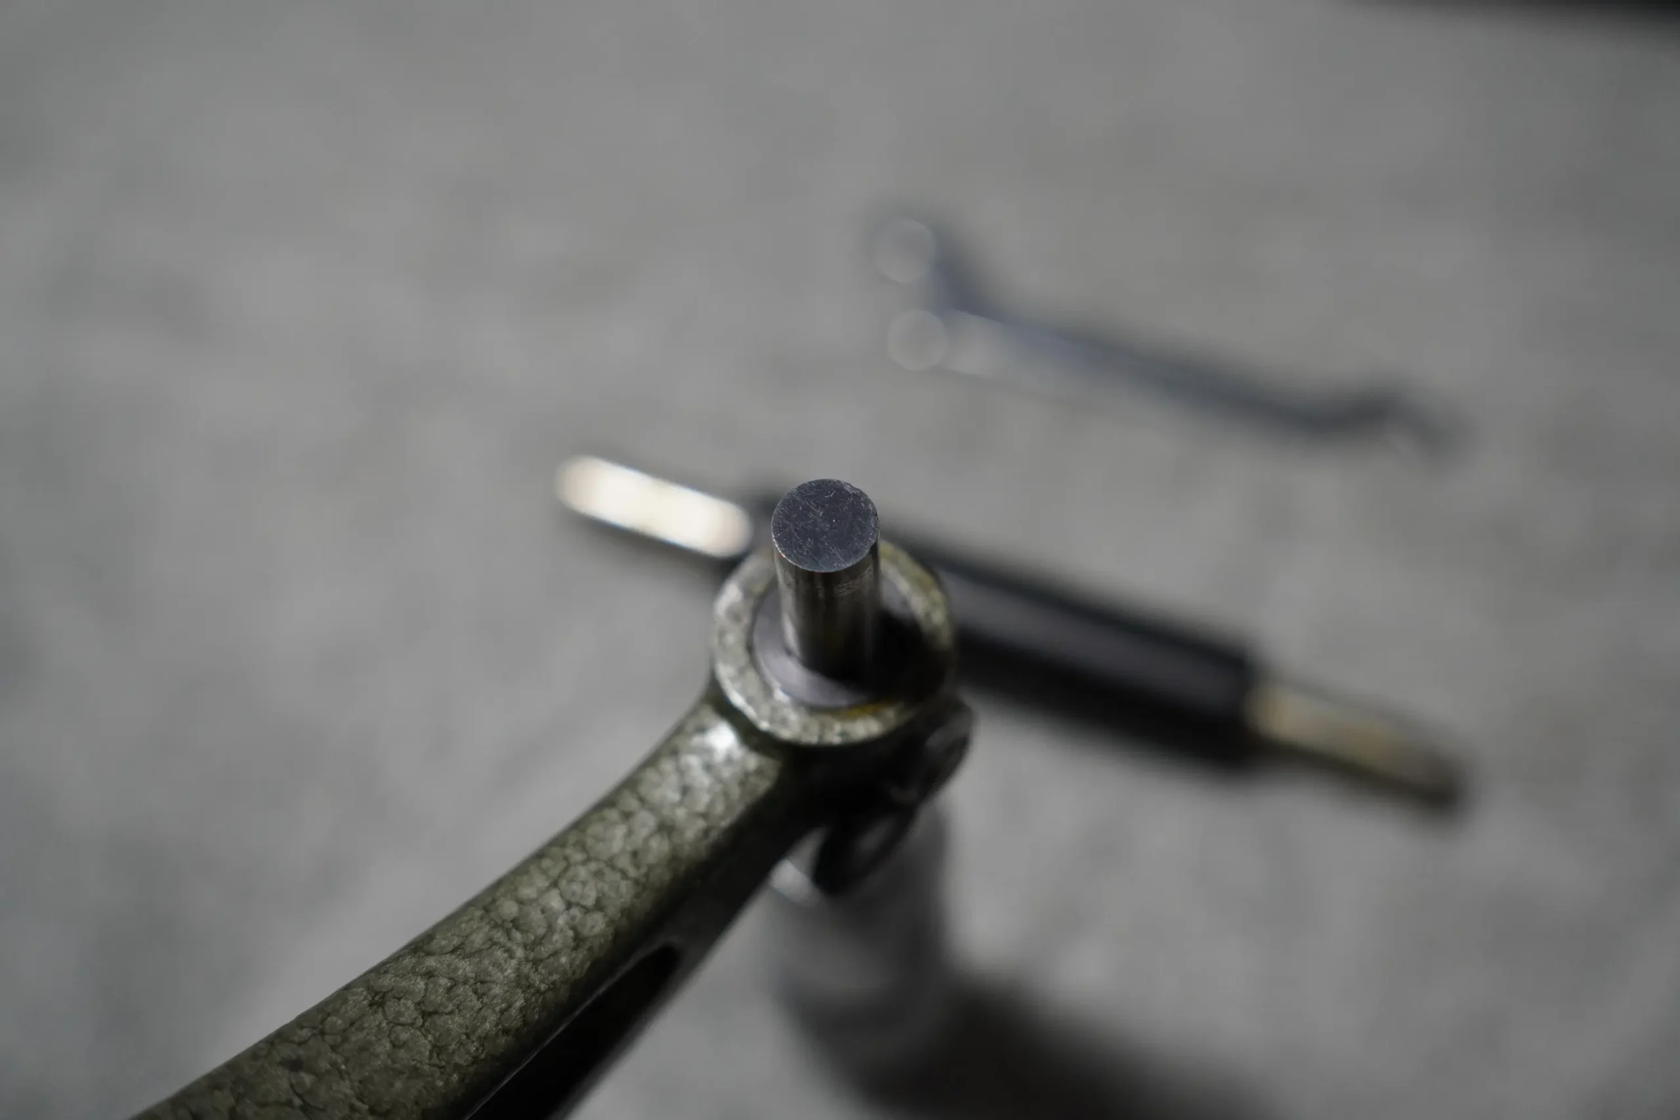
- Hardened measuring faces — Wear‑resistant and stable over time.
- Japanese build quality — Accurate, durable, and workshop‑ready.
Included
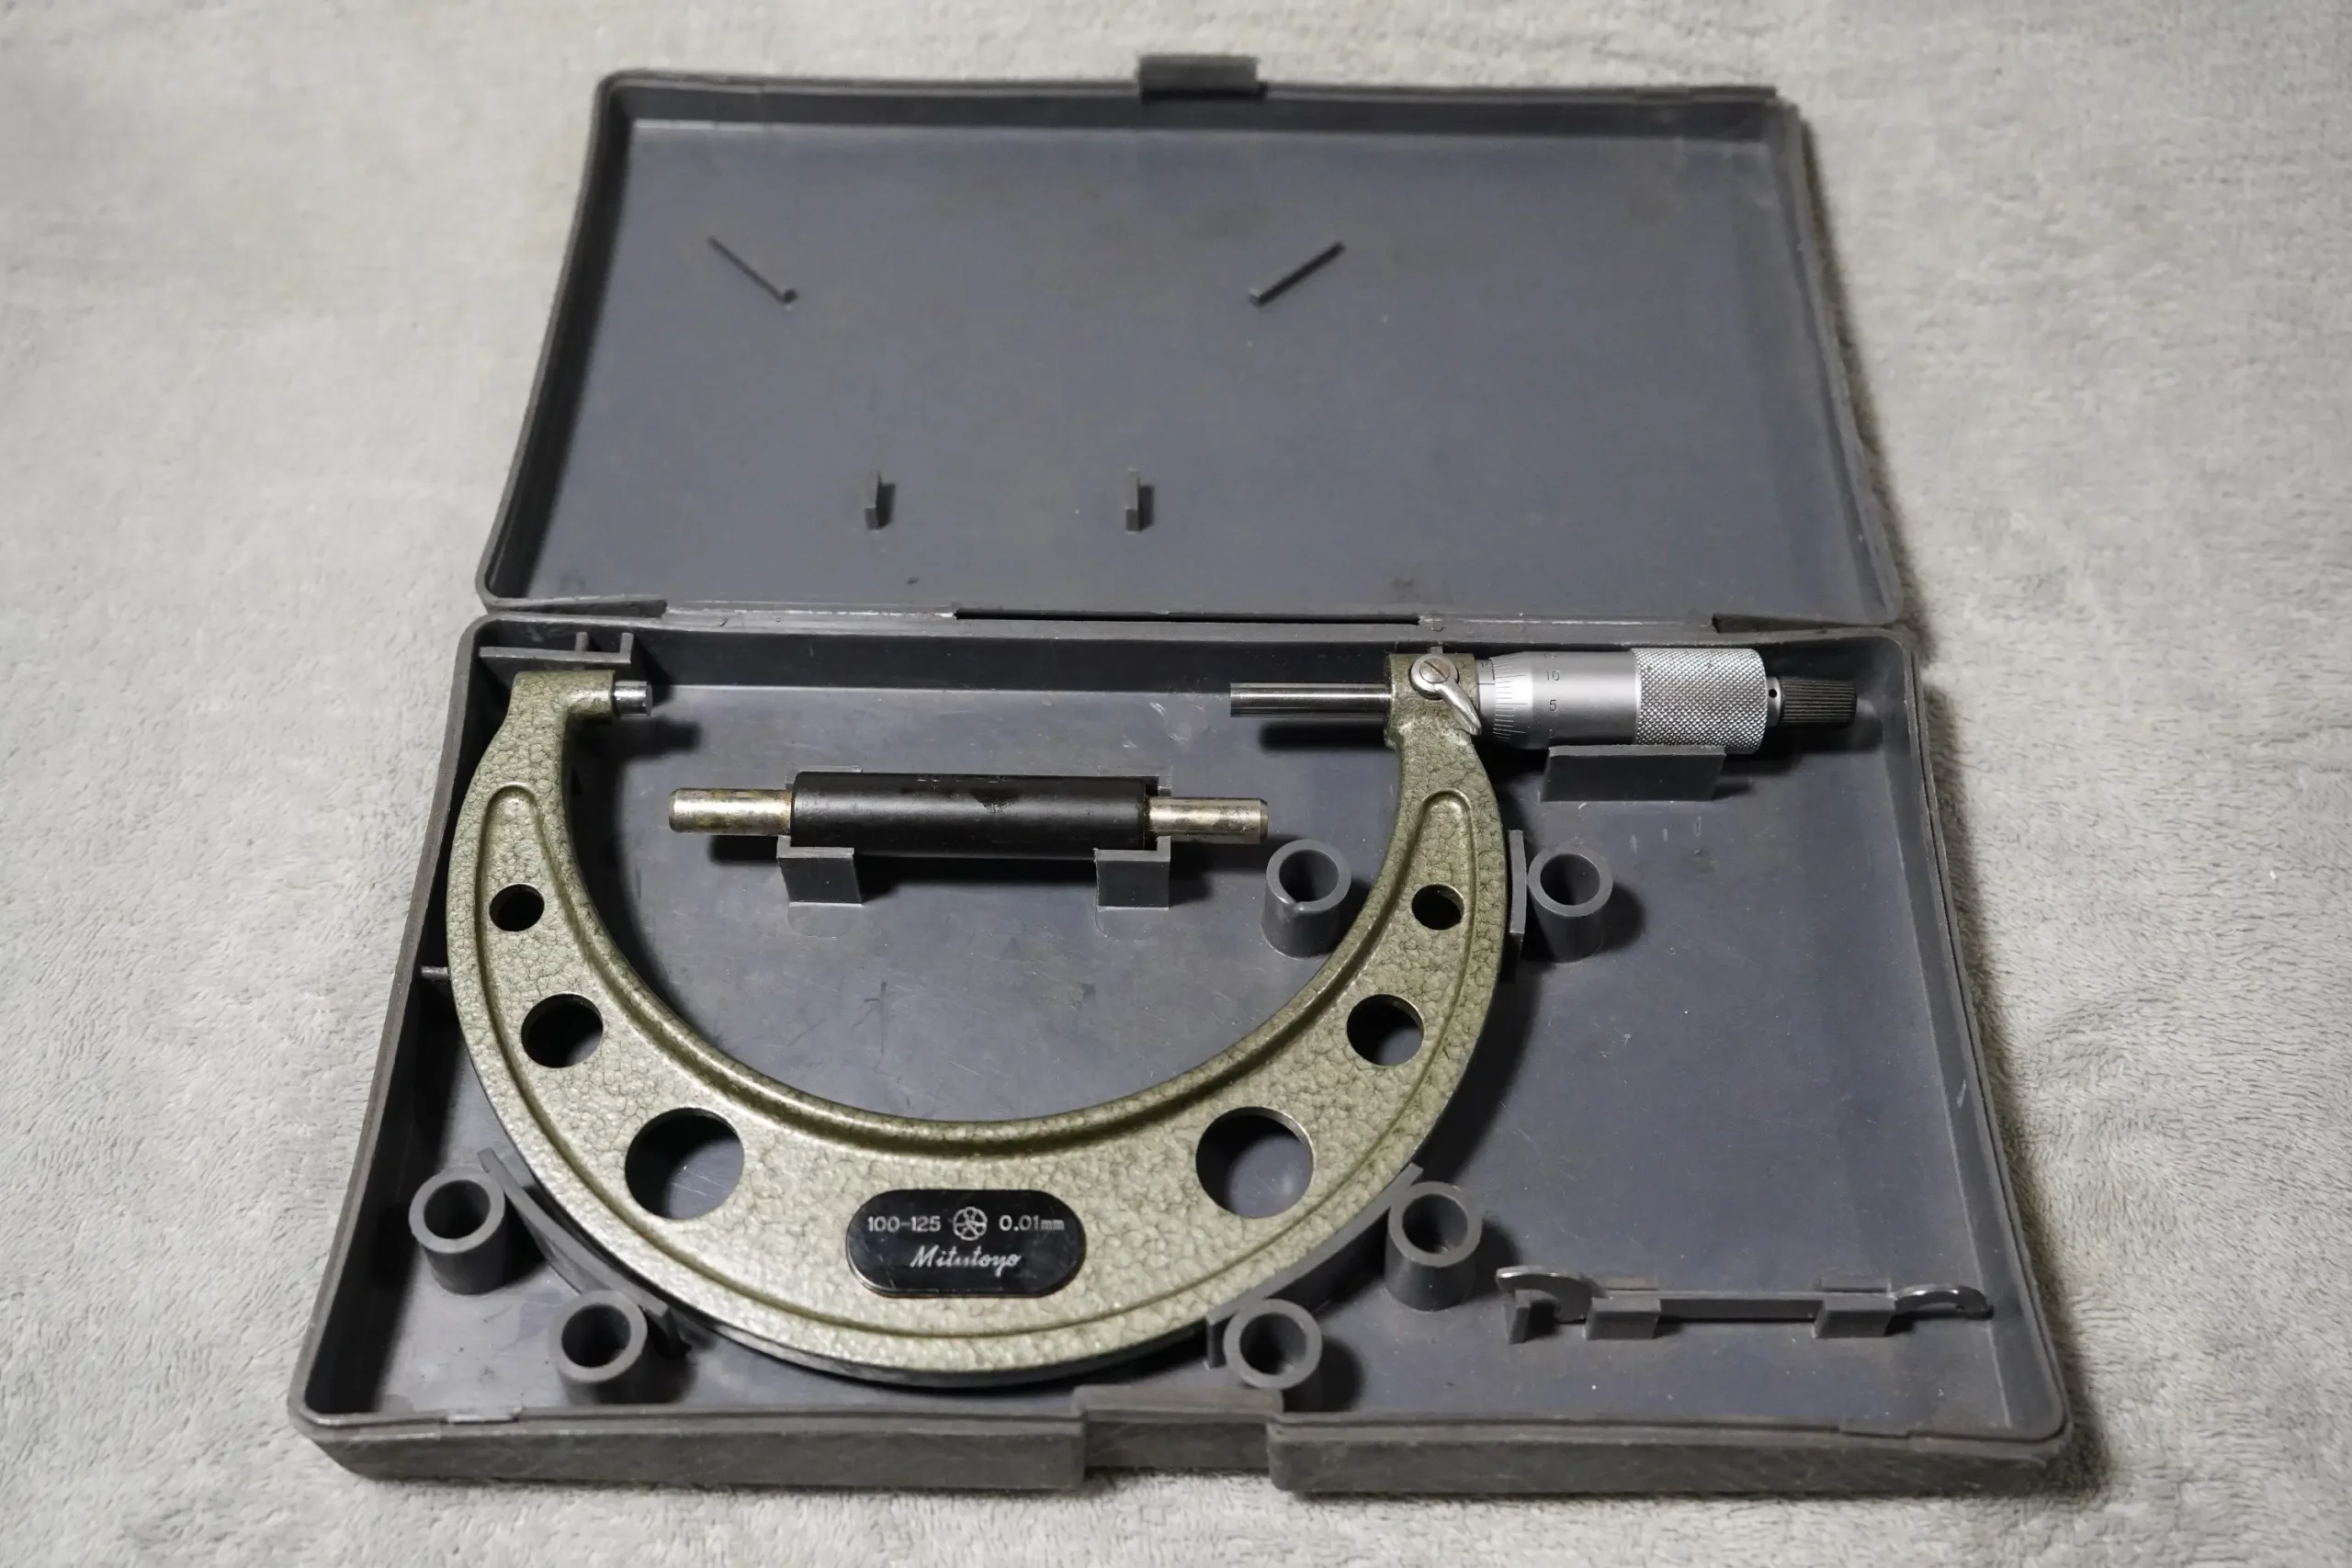
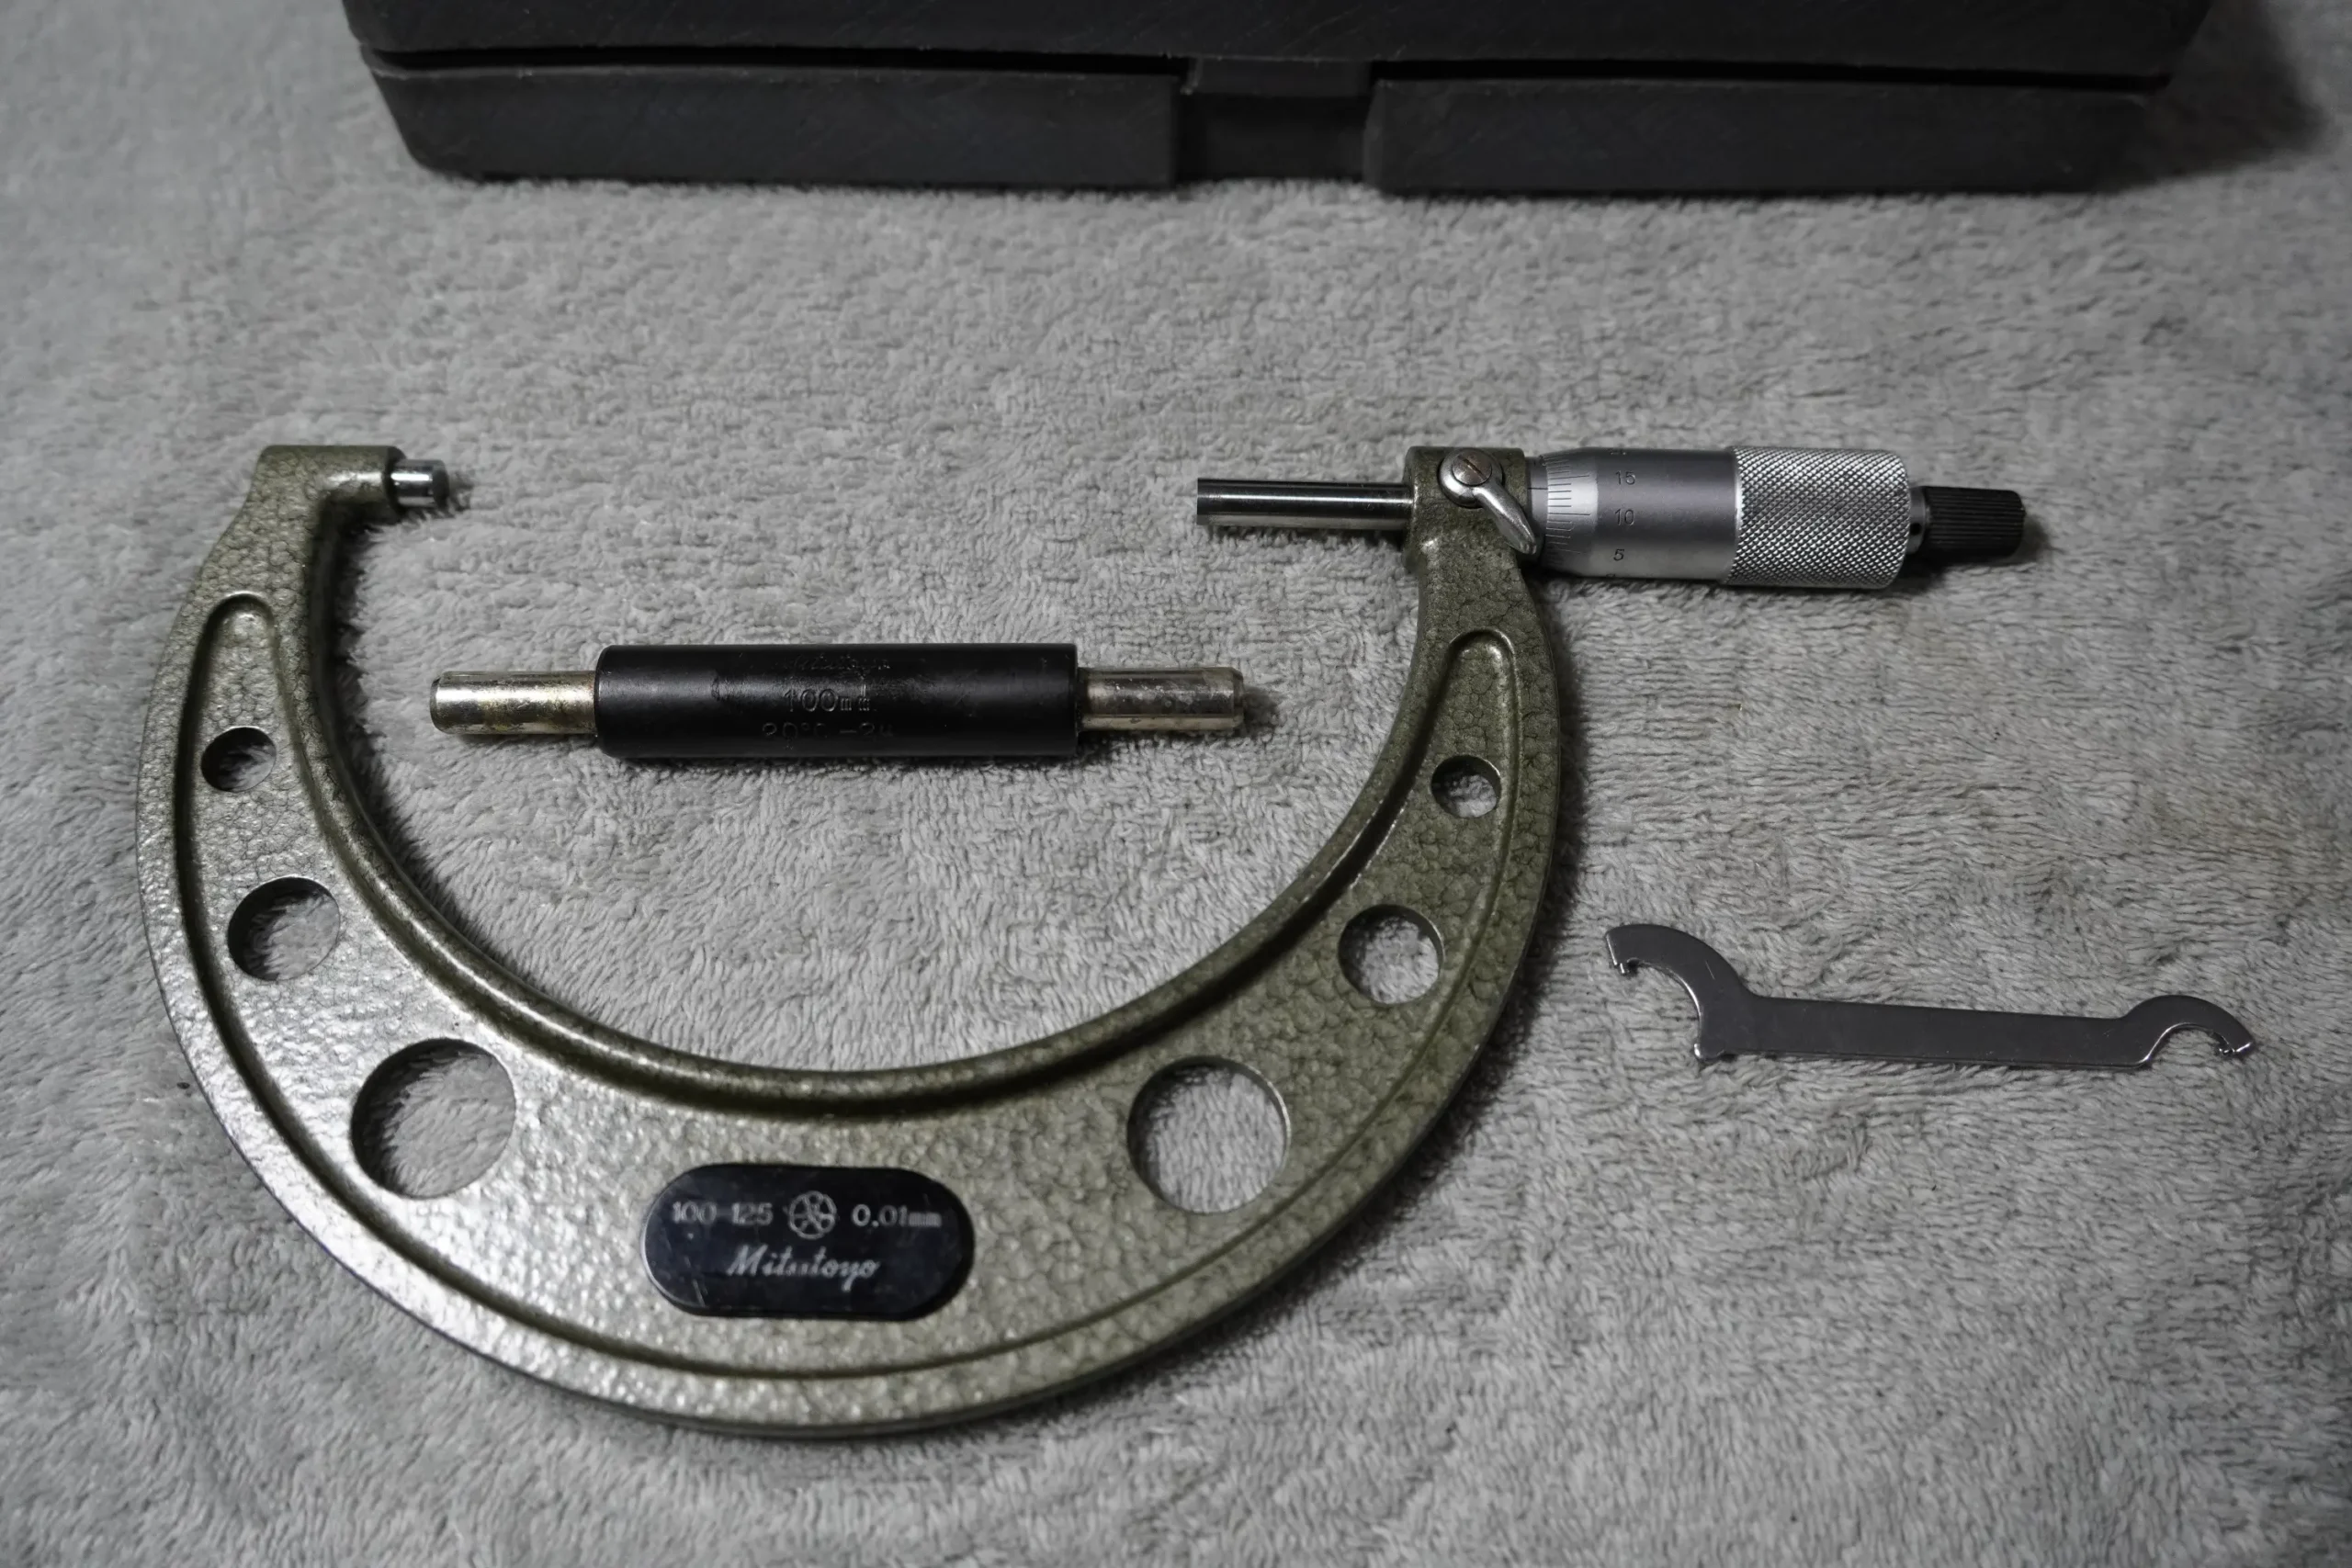
• 1 × Mitutoyo Outside Micrometer (100–125 mm, 0.01 mm)
• 1 × 100mm Calibration standard bar
• 1 × Adjustment spanner
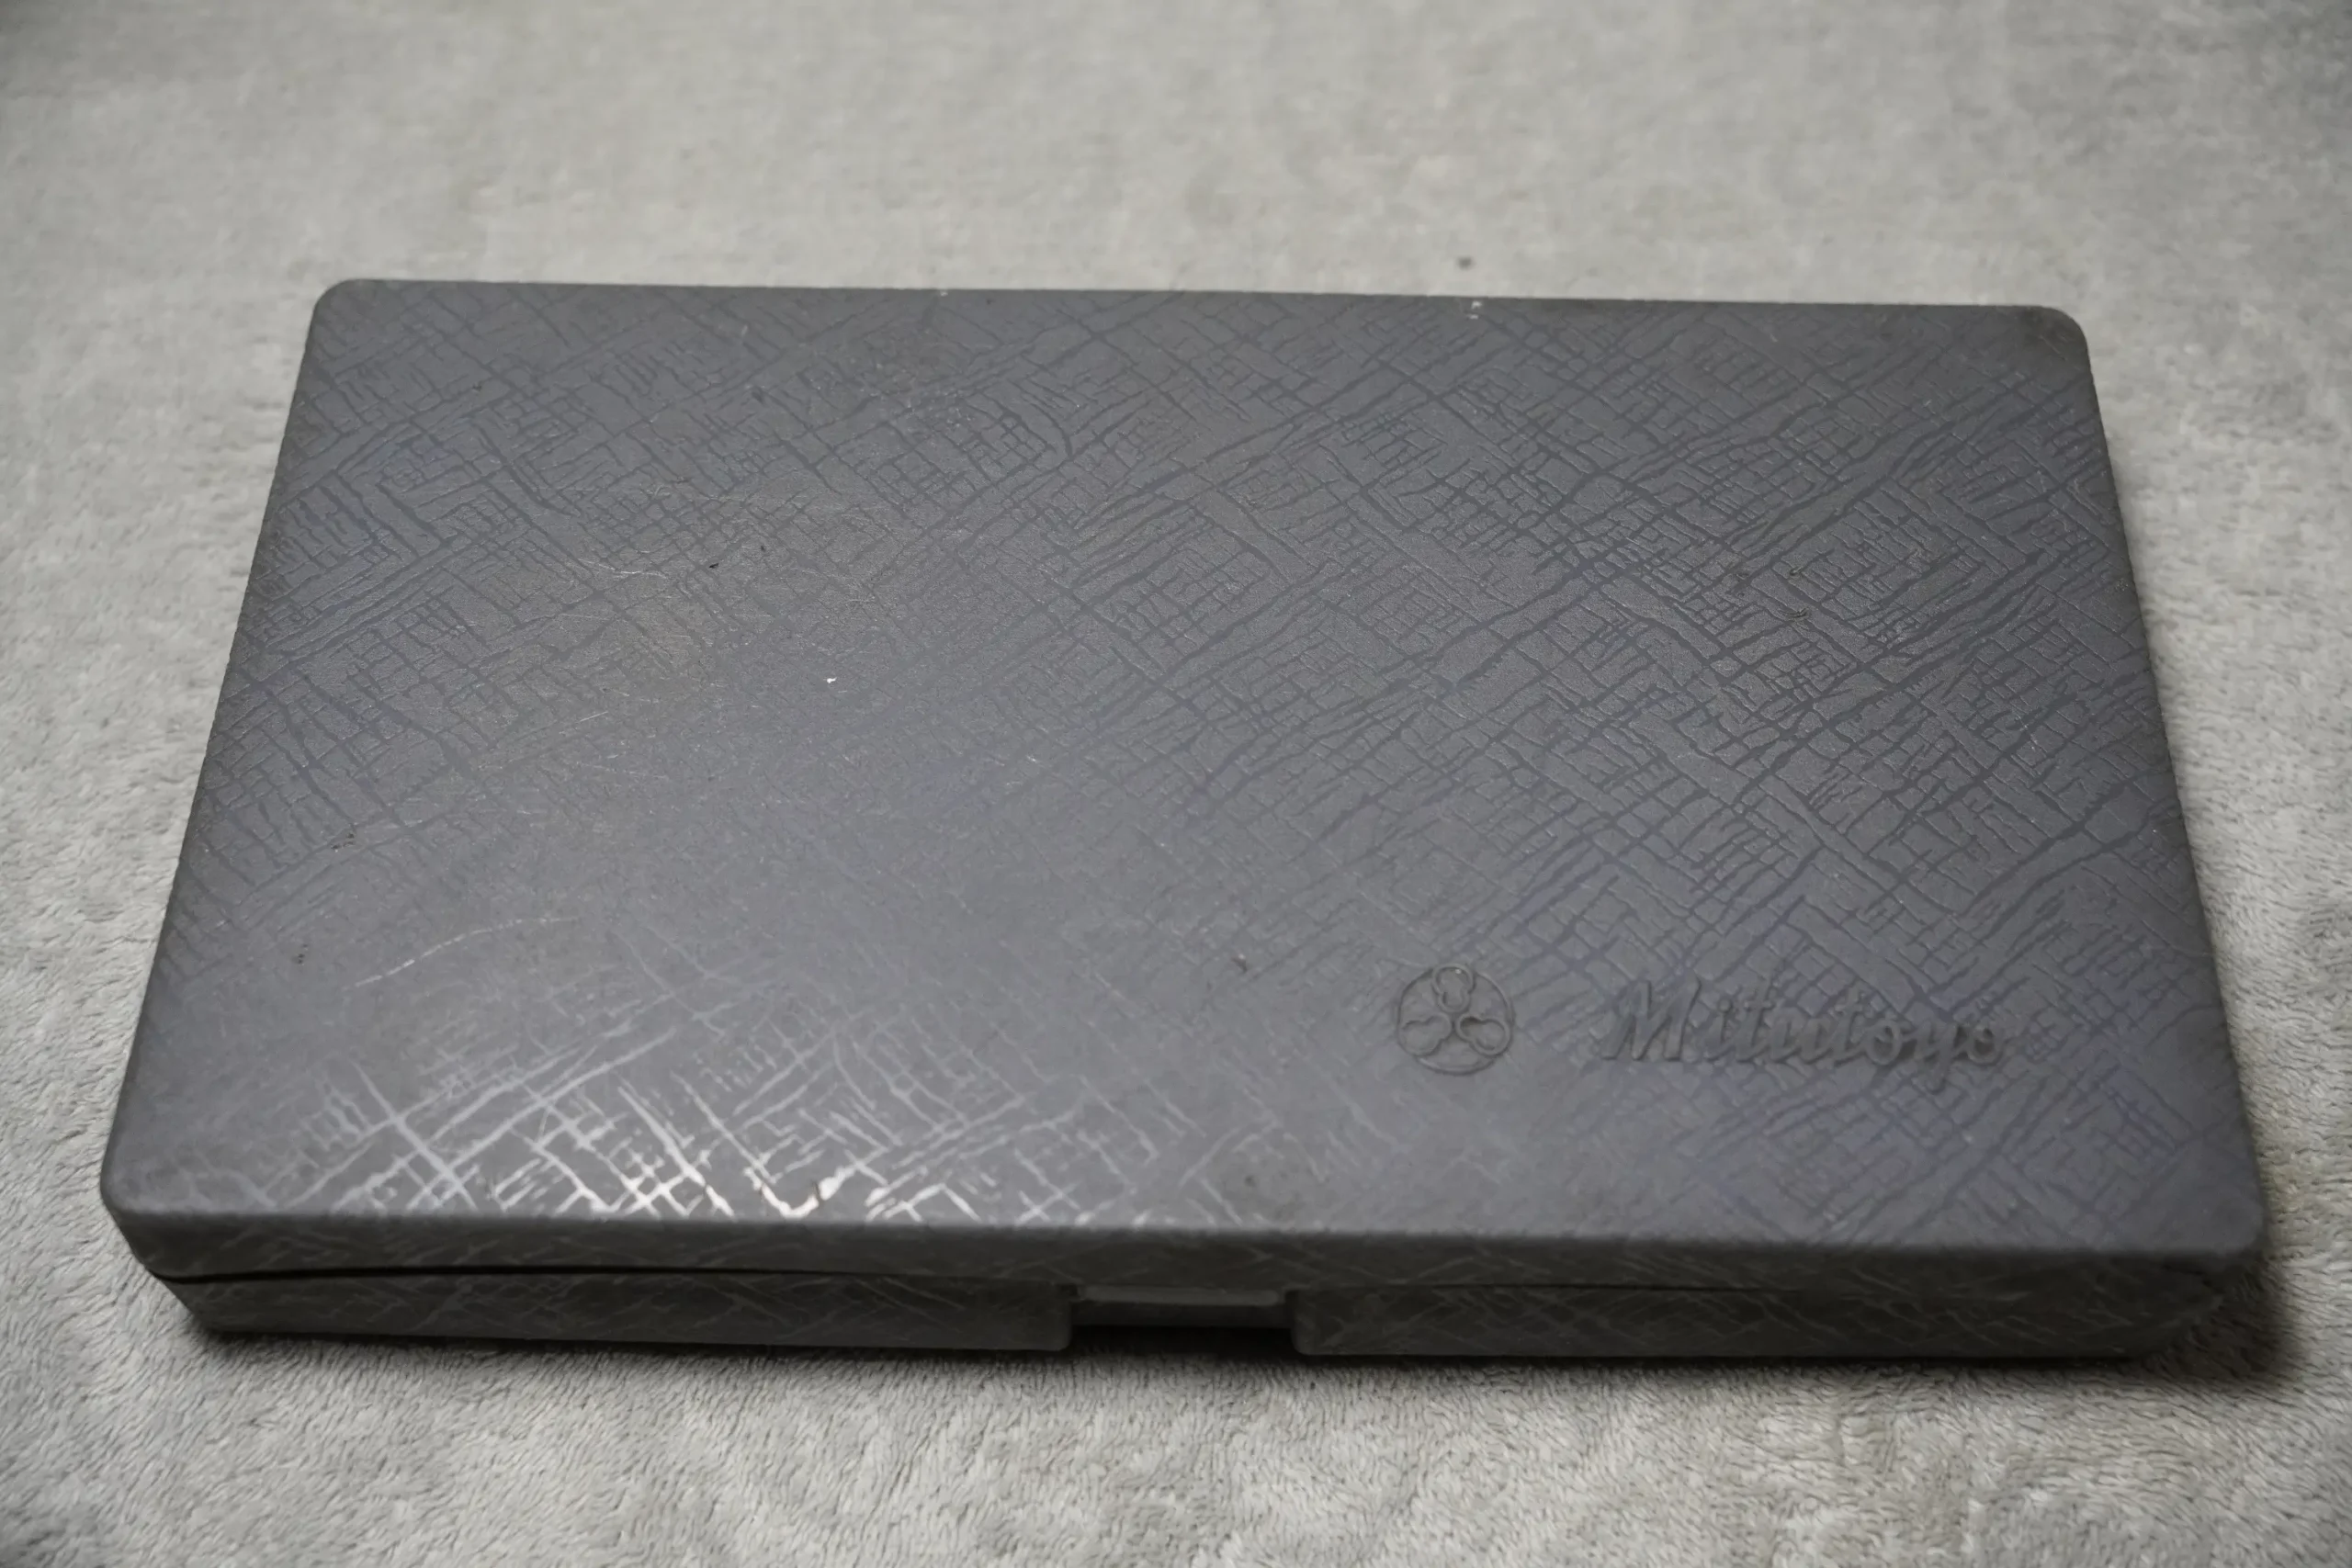
• 1 × Mitutoyo storage case
Specifications
| Feature | Specification |
|---|---|
| Brand | Mitutoyo |
| Type | Outside micrometer |
| Measuring Range | 100–125 mm |
| Resolution | 0.01 mm |
| Frame | Lightweight with cut‑outs |
| Measuring Faces | Hardened steel |
| Included Items | Micrometer, standard, spanner, case |
| Country of Origin | Japan |
Keywords
Mitutoyo micrometer; 100–125 mm micrometer; 0.01 mm resolution; Japanese measuring tool; machinist micrometer; external measurement tool; precision metrology instrument.