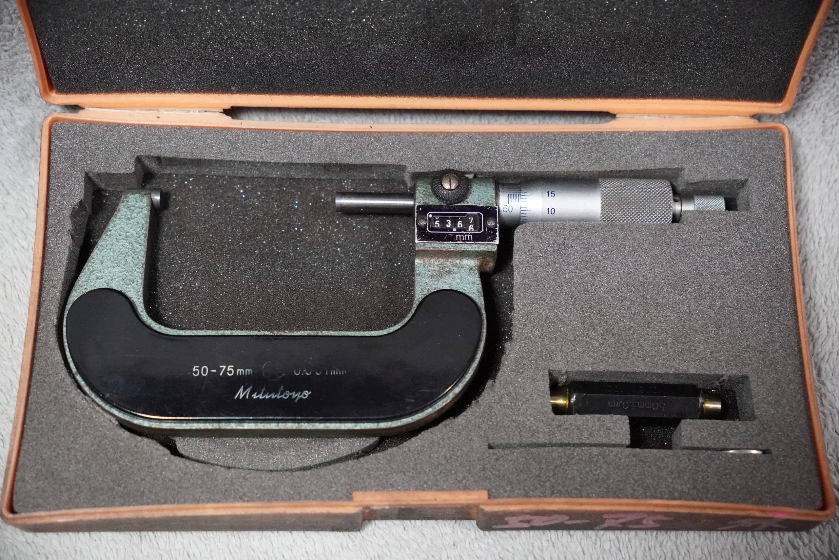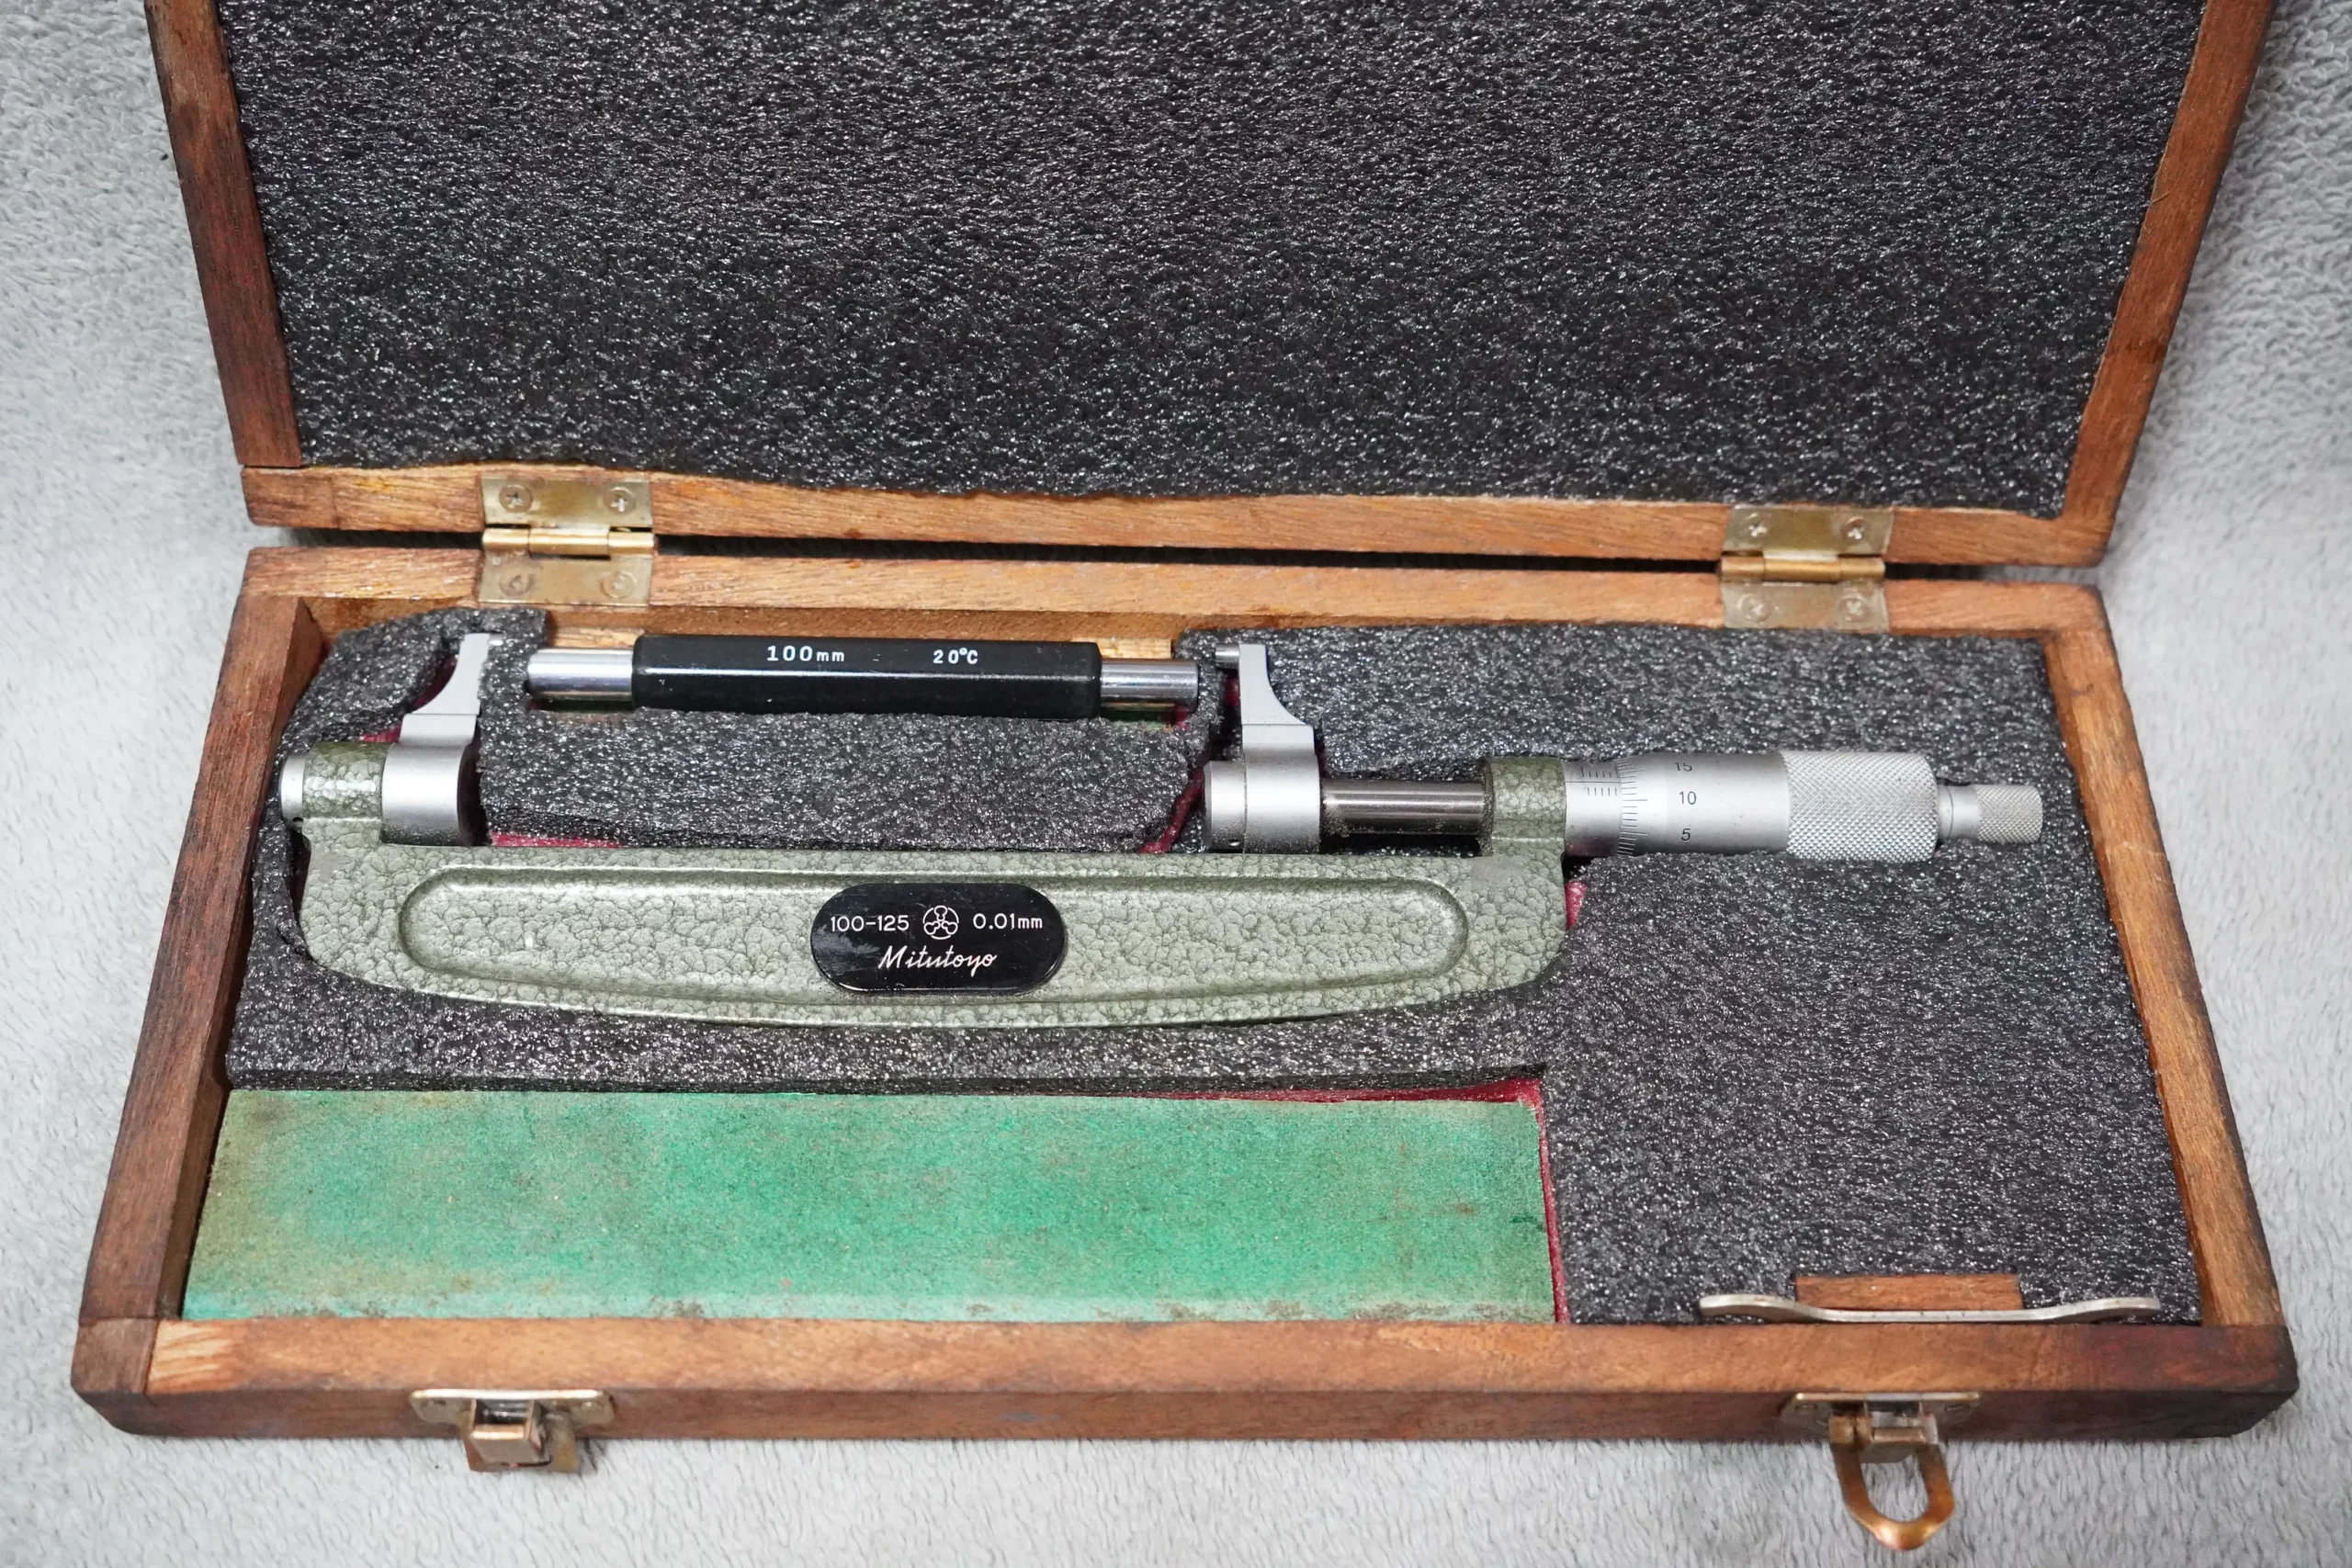
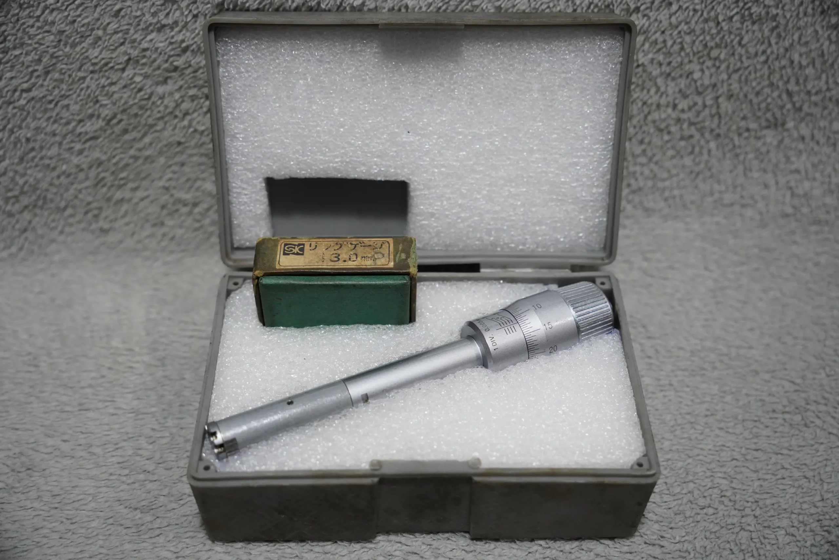
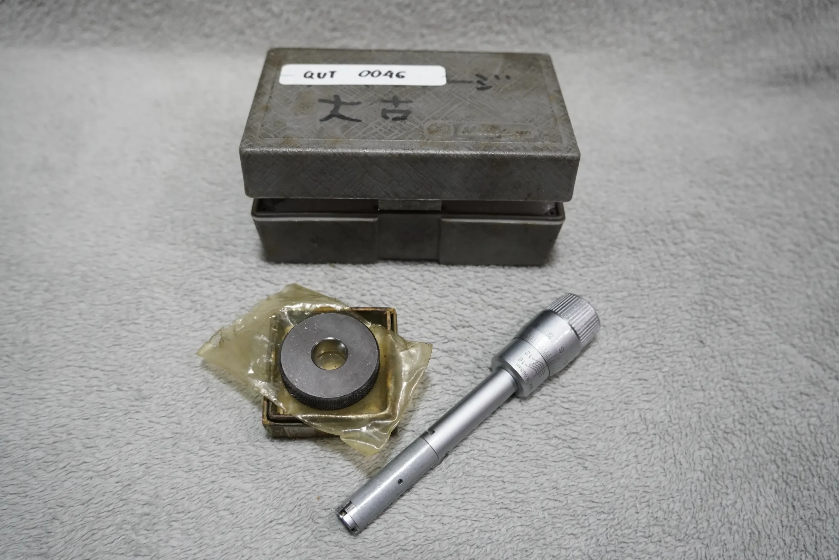
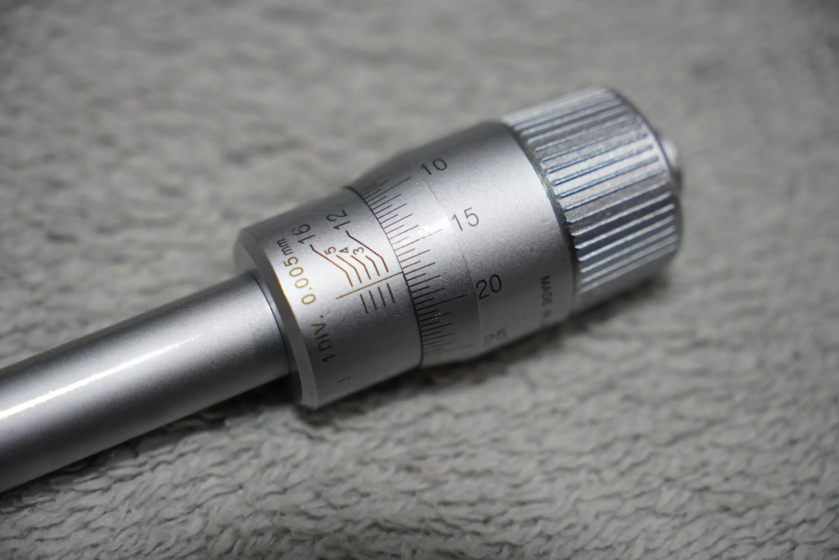
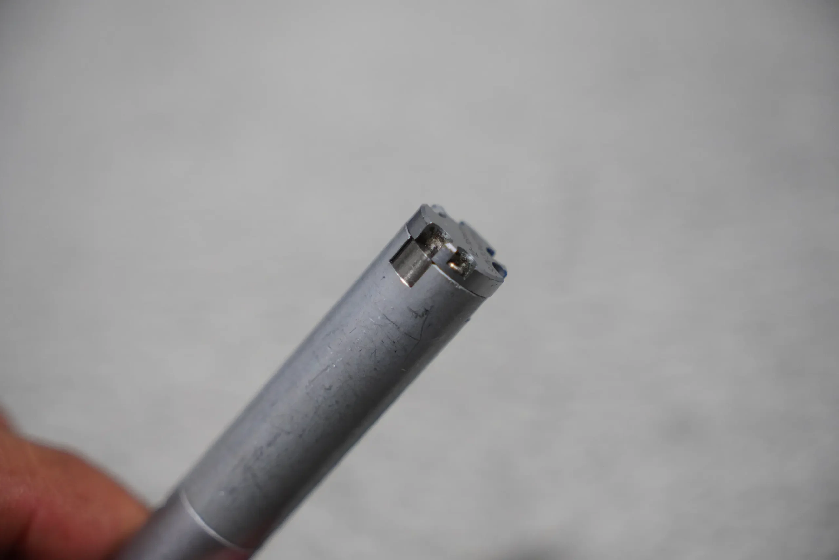
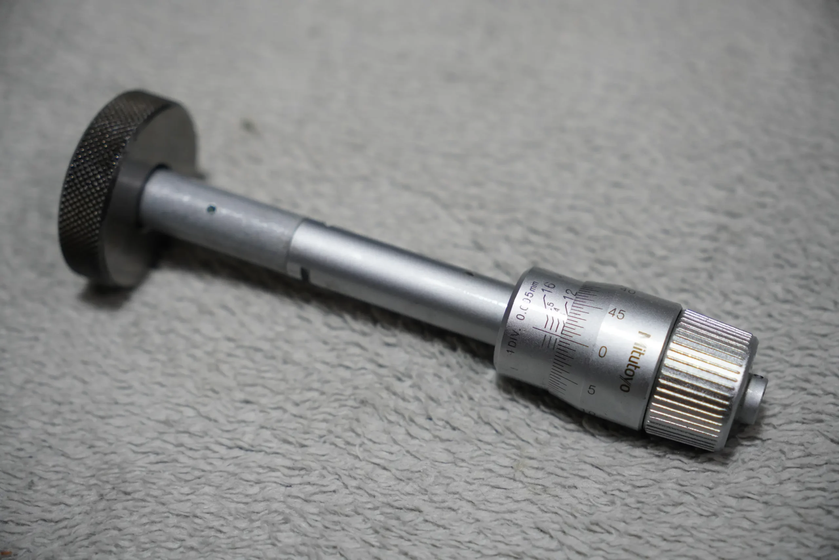
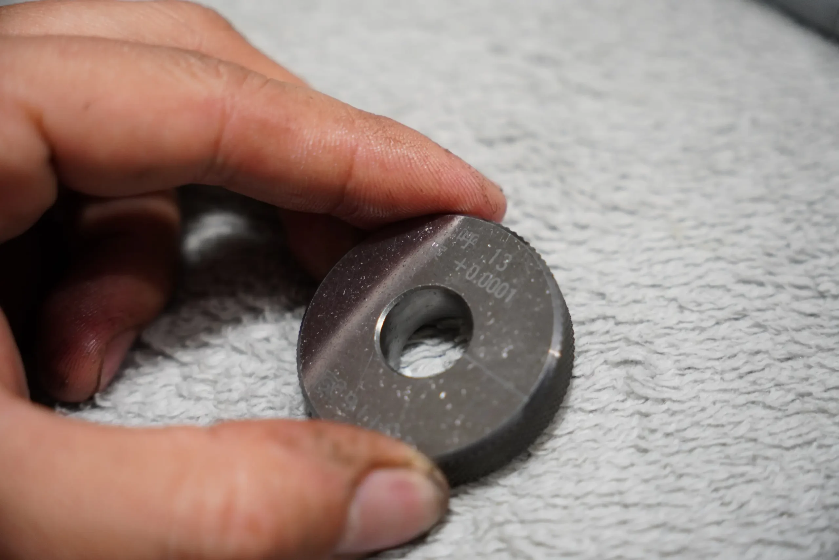
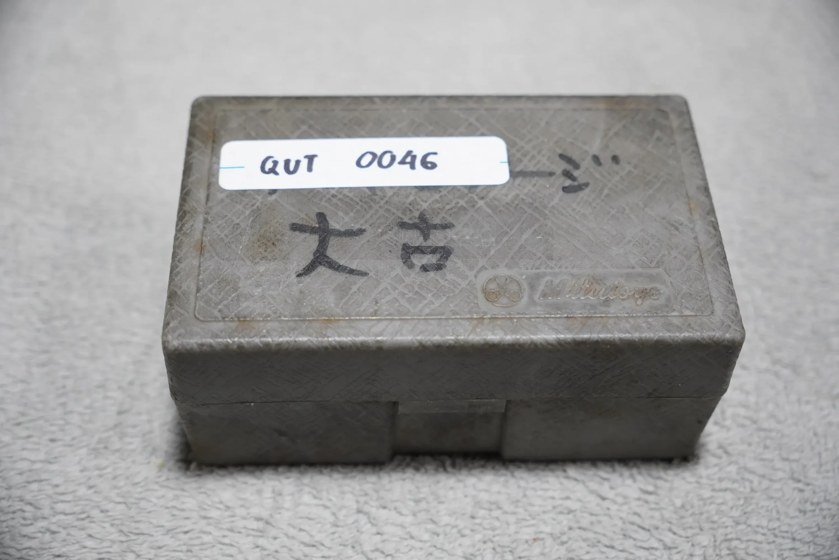
Mitutoyo Three‑Point Internal Micrometer 12–16mm, 0.005 mm + 16 mm Setting Ring
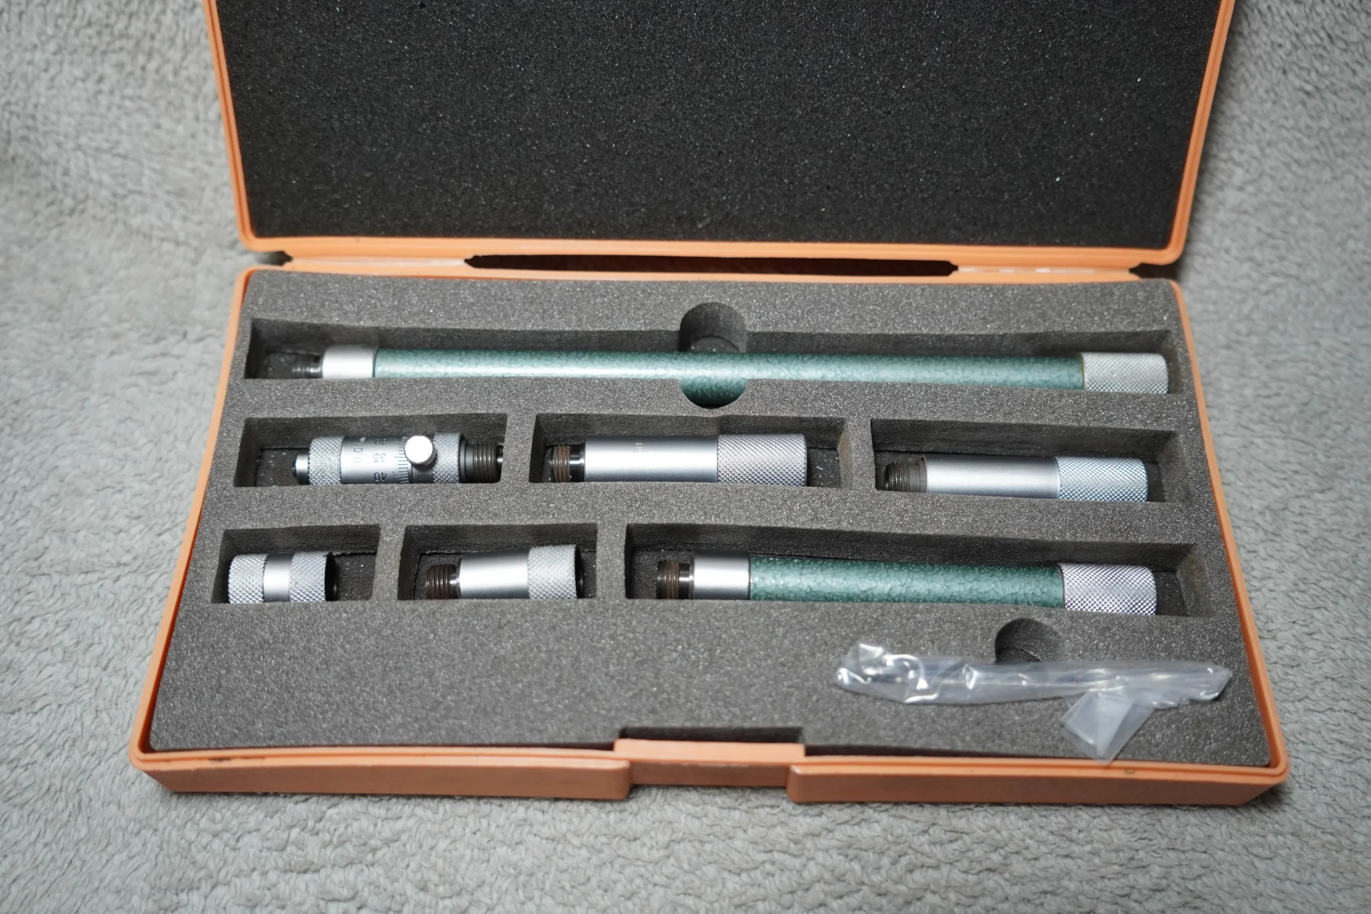
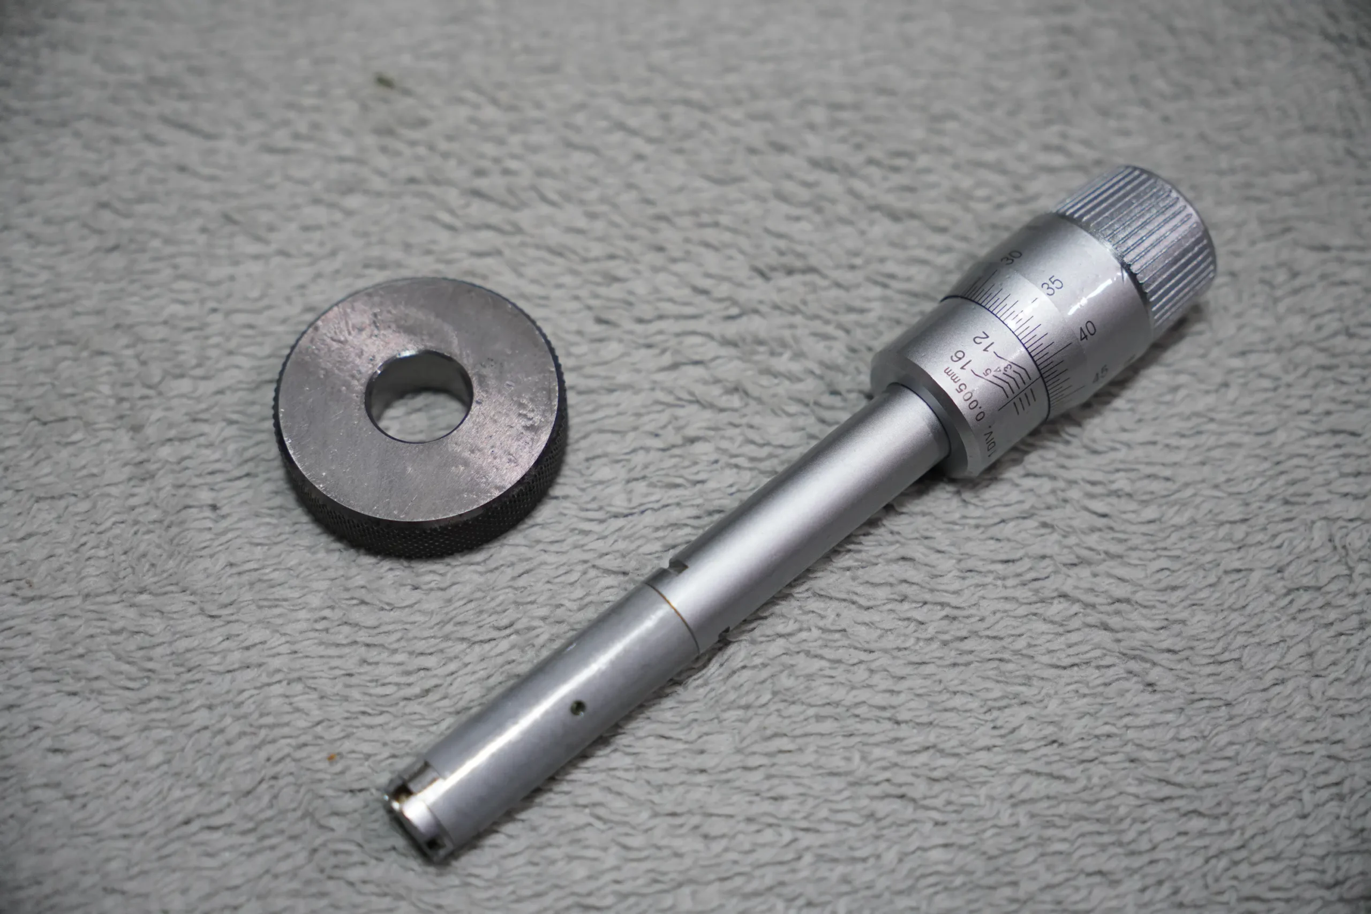
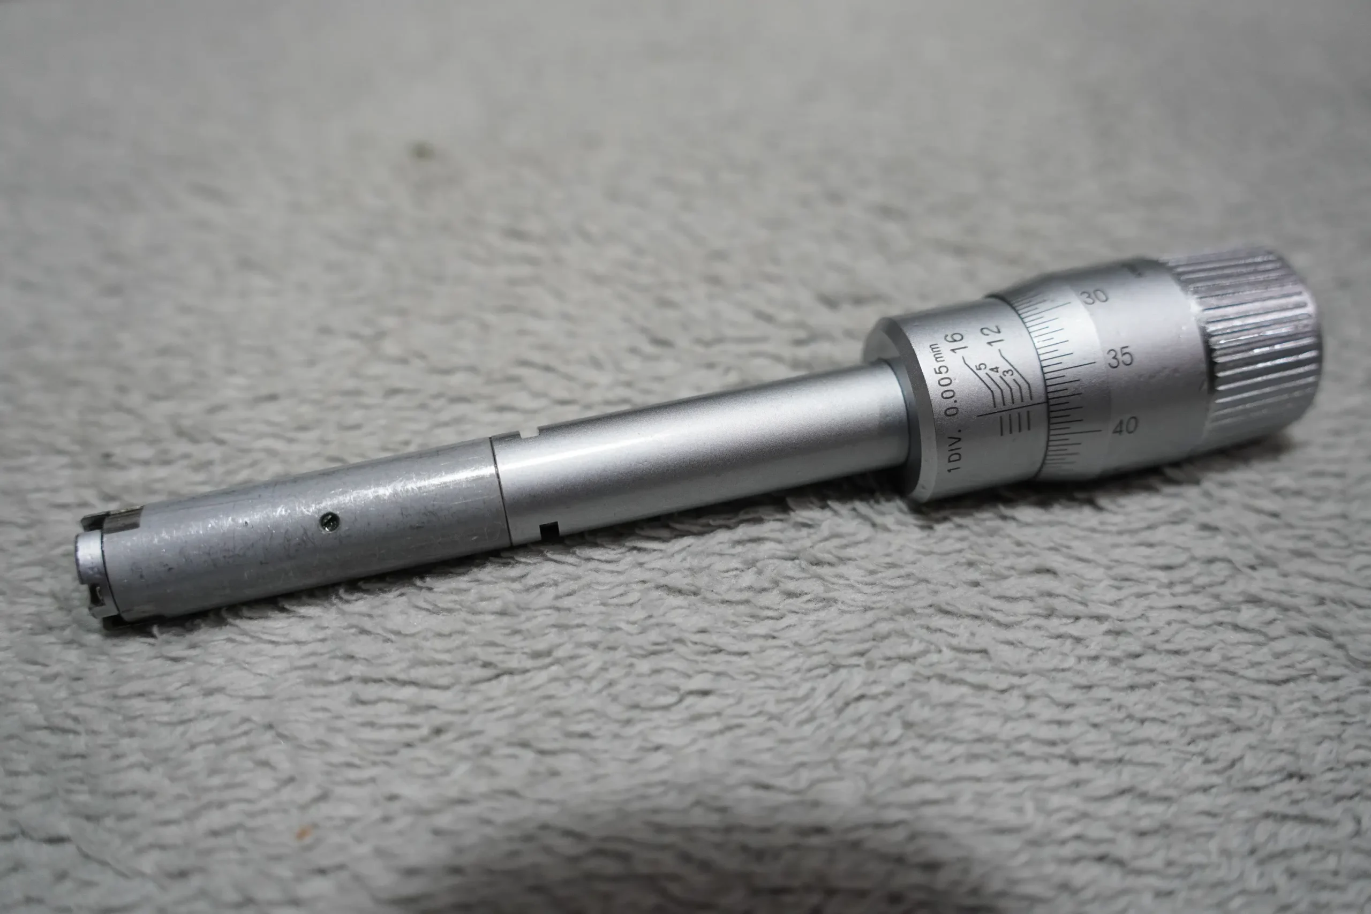
This Mitutoyo 12–16 mm Three‑Point Internal Micrometer is a precision Japanese‑engineered instrument designed for accurate internal diameter measurement in machining, toolmaking, and inspection environments. The three‑point contact system provides automatic centering, excellent repeatability, and reliable measurement of bores, sleeves, bushings, and precision holes.
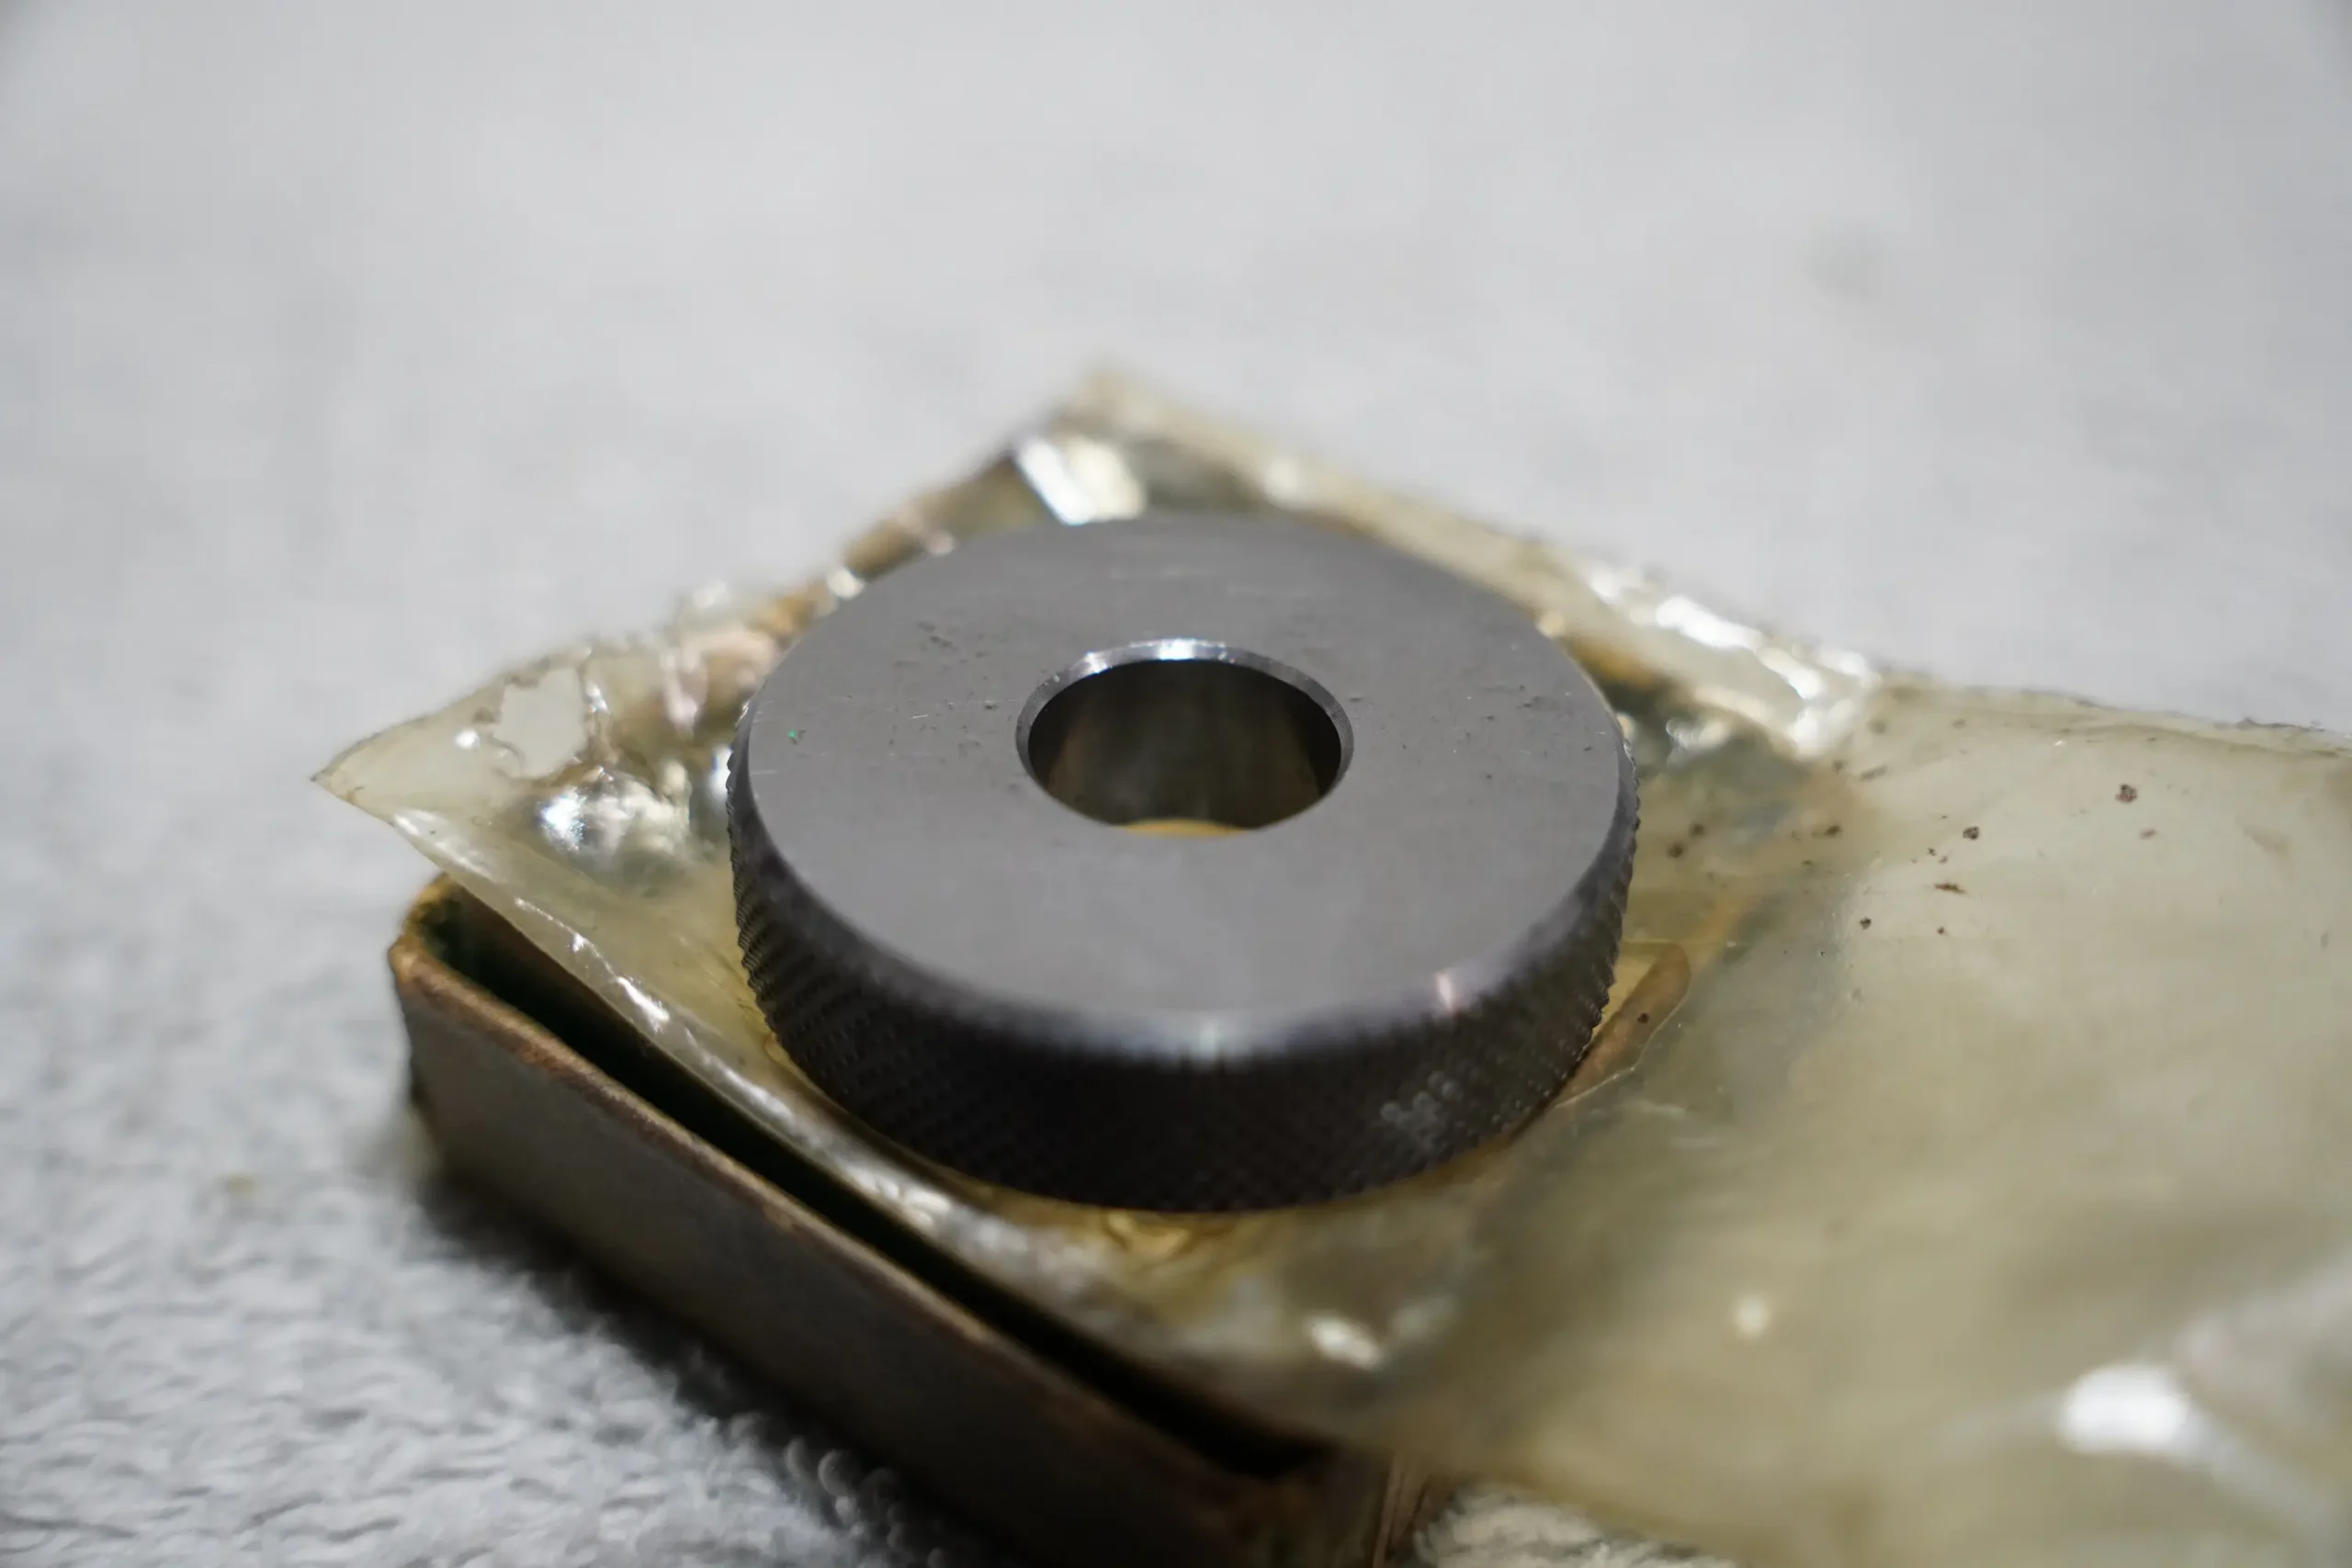
With a 0.005 mm resolution, this micrometer is suitable for tight‑tolerance work. The included 16 mm setting ring allows proper calibration before use, ensuring measurement accuracy and traceability.
Mitutoyo’s three‑point micrometers are widely used in aerospace, automotive, mold‑making, and high‑precision machining due to their stability, ease of use, and long‑term reliability.
Brand Information
Mitutoyo (Japan) A world‑leading manufacturer of metrology instruments, known for accuracy, durability, and consistent performance in professional machining and inspection environments.
Features and Performance
- 12–16 mm measuring range — Covers small‑diameter bores and precision holes.
- Three‑point contact system — Self‑centering, stable, and repeatable measurements.
- 0.005 mm resolution — Suitable for tight‑tolerance inspection.
- Clear engraved graduations — Easy to read and adjust.
- Smooth thimble action — Consistent feel for accurate measurement.
- Includes 16 mm setting ring — Essential for calibration and verification.
- Japanese build quality — Reliable, workshop‑ready accuracy.
Included
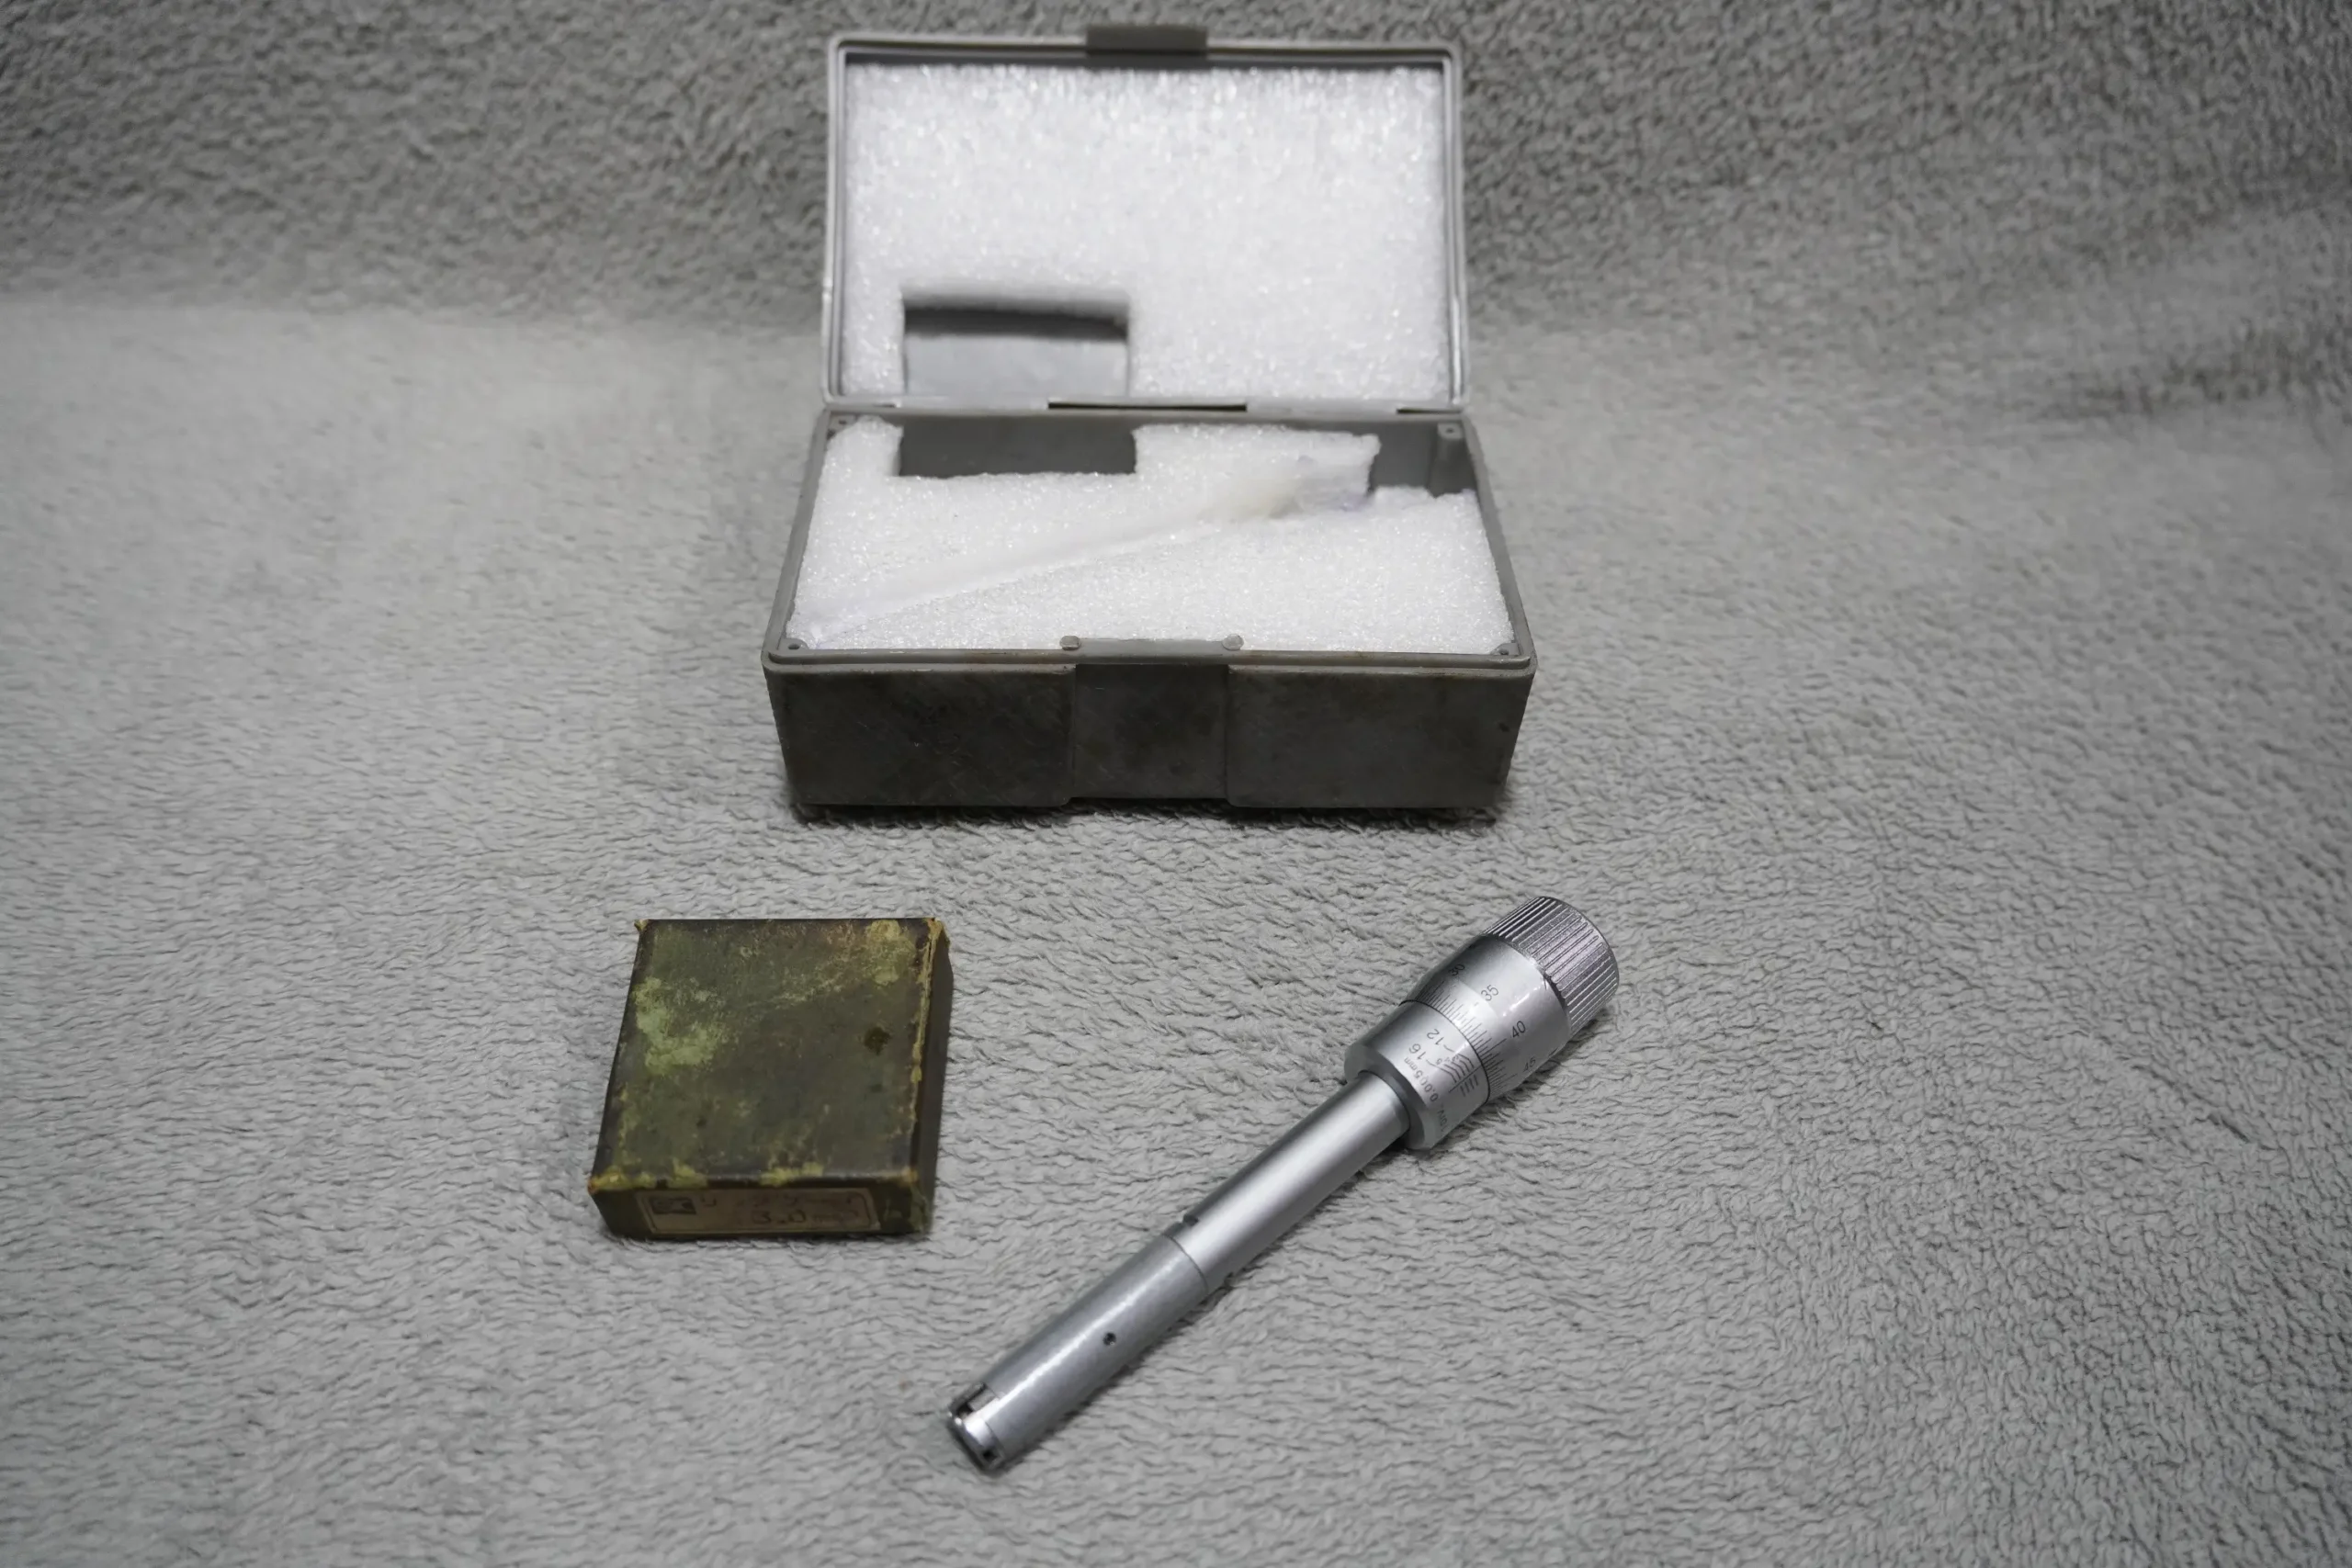
• 1 × Mitutoyo Three‑Point Internal Micrometer (12–16 mm, 0.005 mm)
• 1 × 16 mm Setting Ring
• 1 × Storage box
Specifications
| Feature | Specification |
|---|---|
| Brand | Mitutoyo |
| Type | Three‑point internal micrometer |
| Measuring Range | 12–16 mm |
| Resolution | 0.005 mm |
| Contact Type | Three‑point, self‑centering |
| Included Calibration Standard | 16 mm setting ring |
| Construction | Hardened steel measuring anvils |
| Country of Origin | Japan |
| Included Items | Micrometer + setting ring |
Keywords
Mitutoyo internal micrometer; three‑point micrometer; 12–16 mm bore mic; 0.005 mm resolution; 16 mm setting ring; Japanese metrology; machinist inspection tool; precision bore measurement.