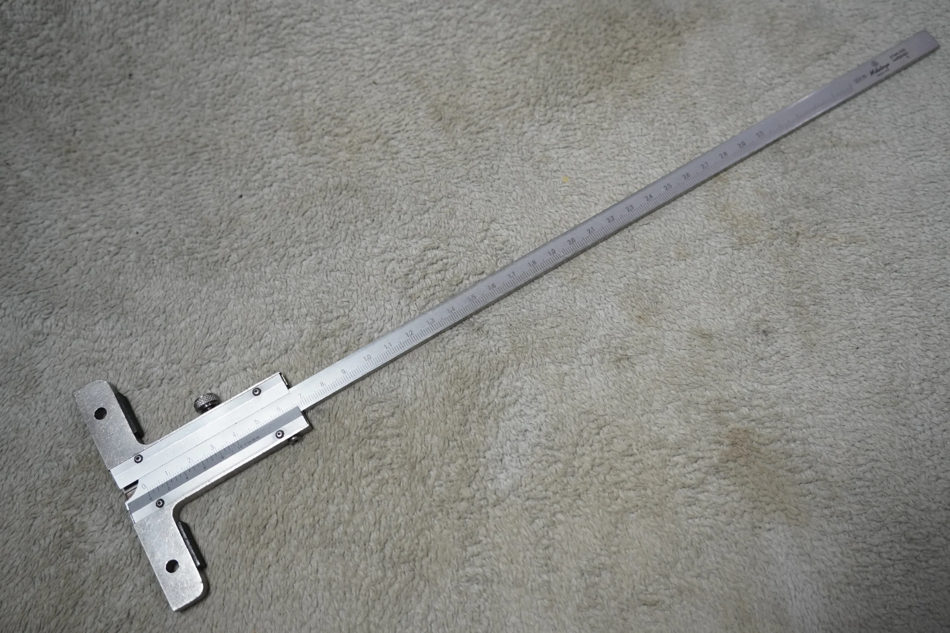
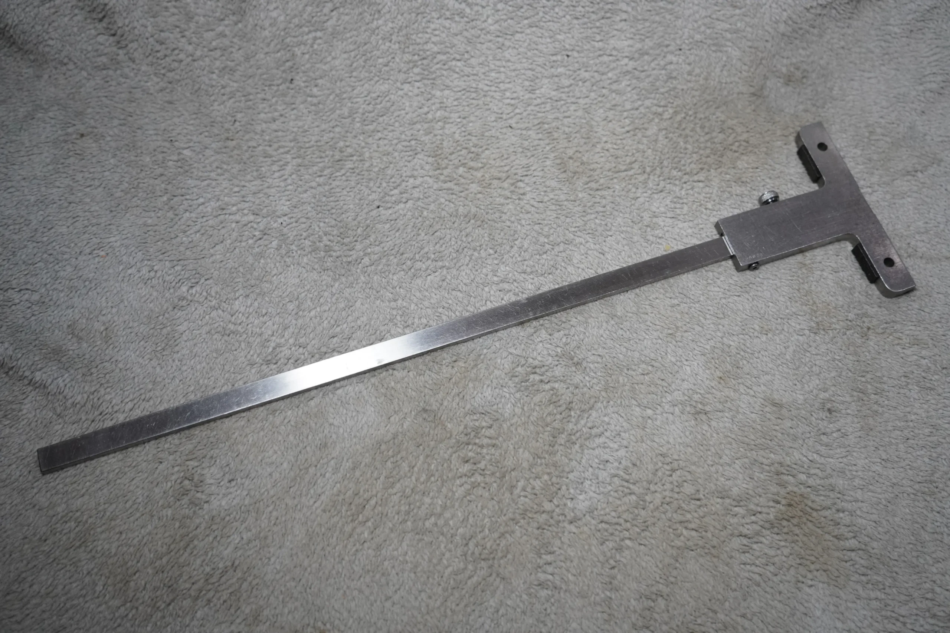
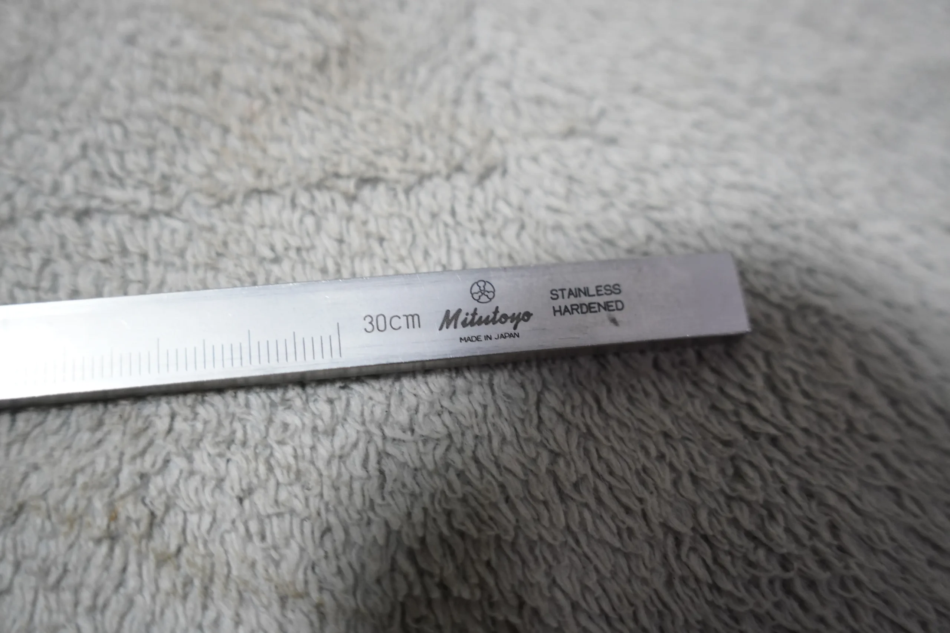
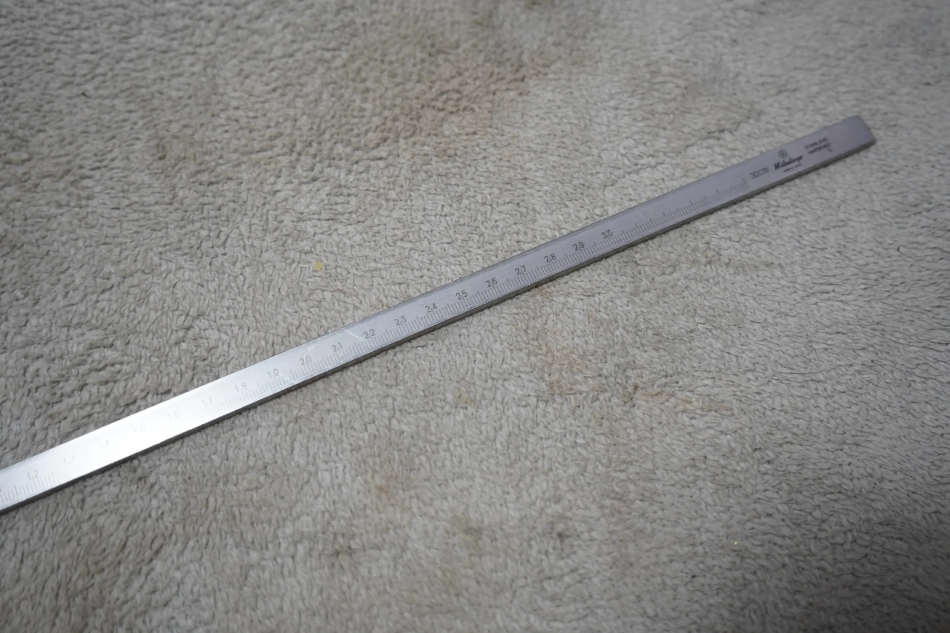
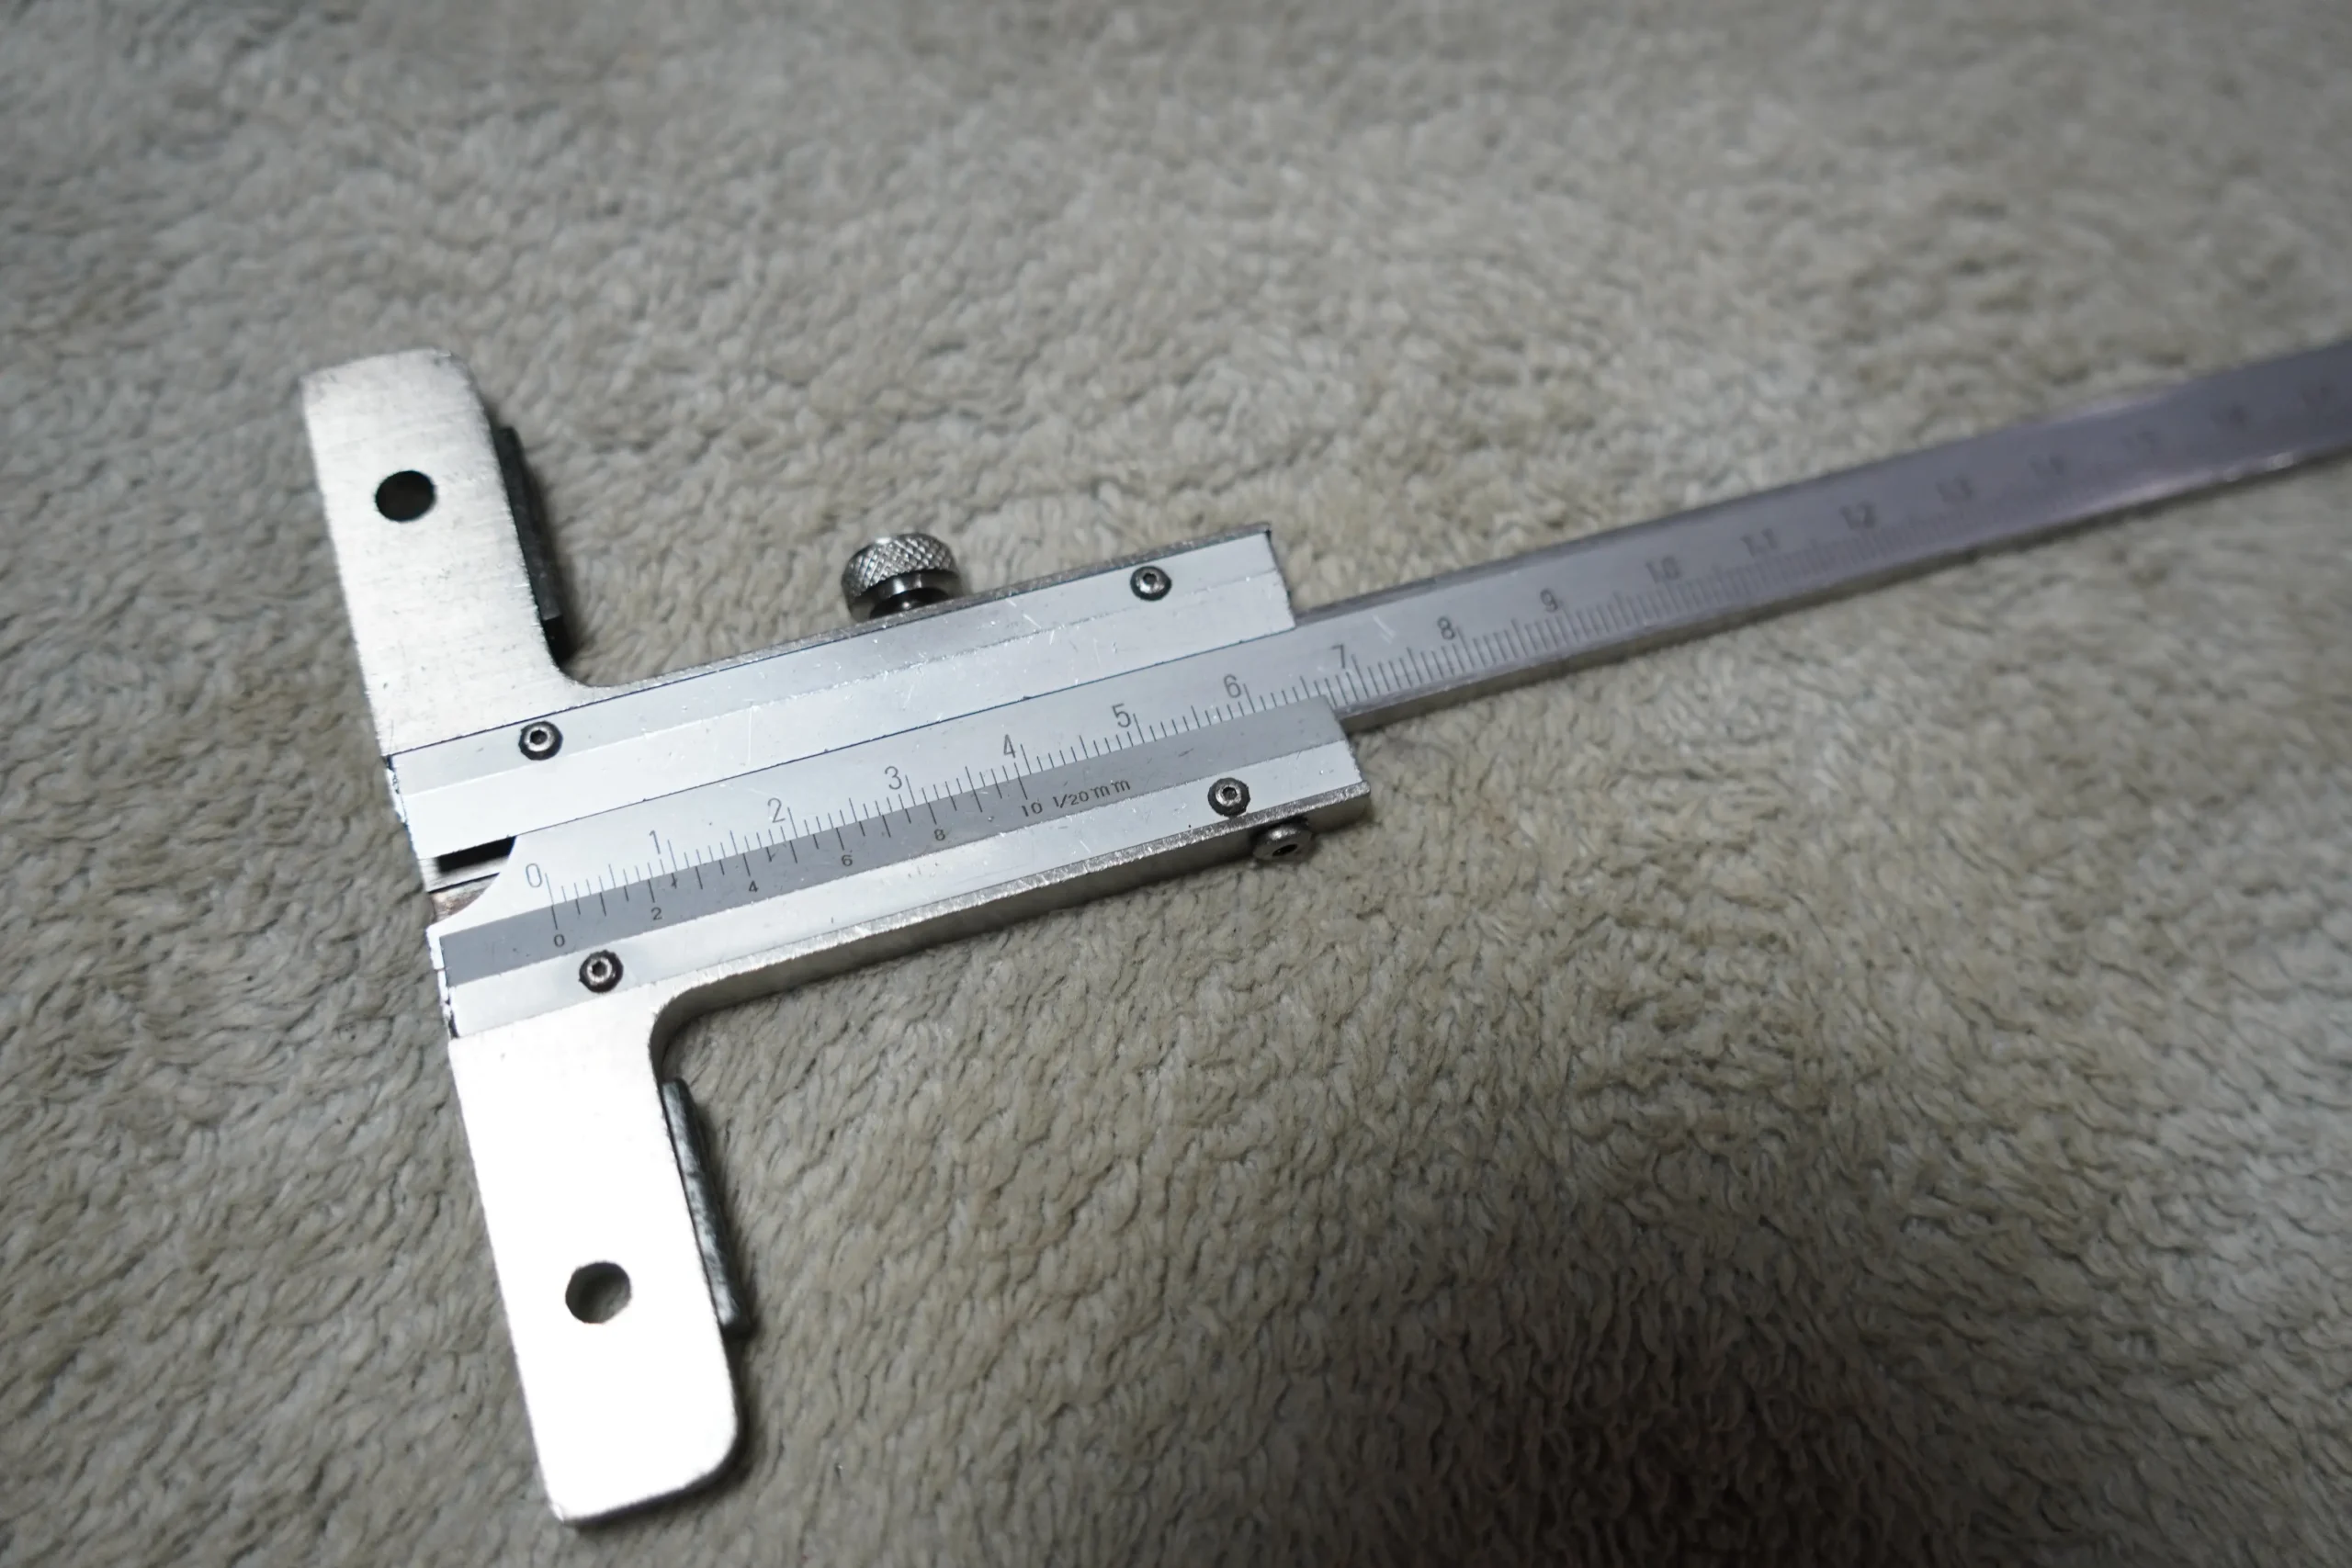
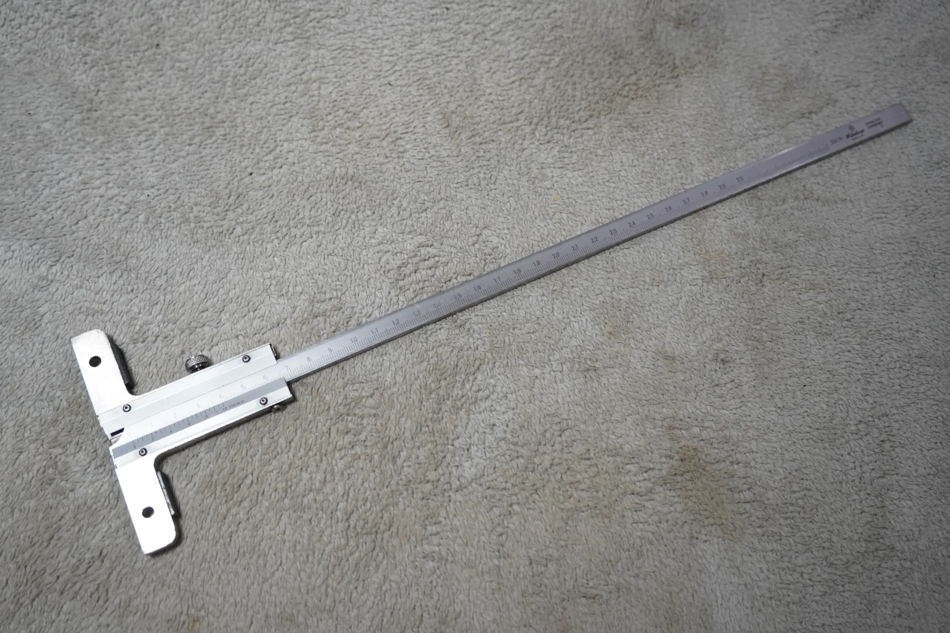
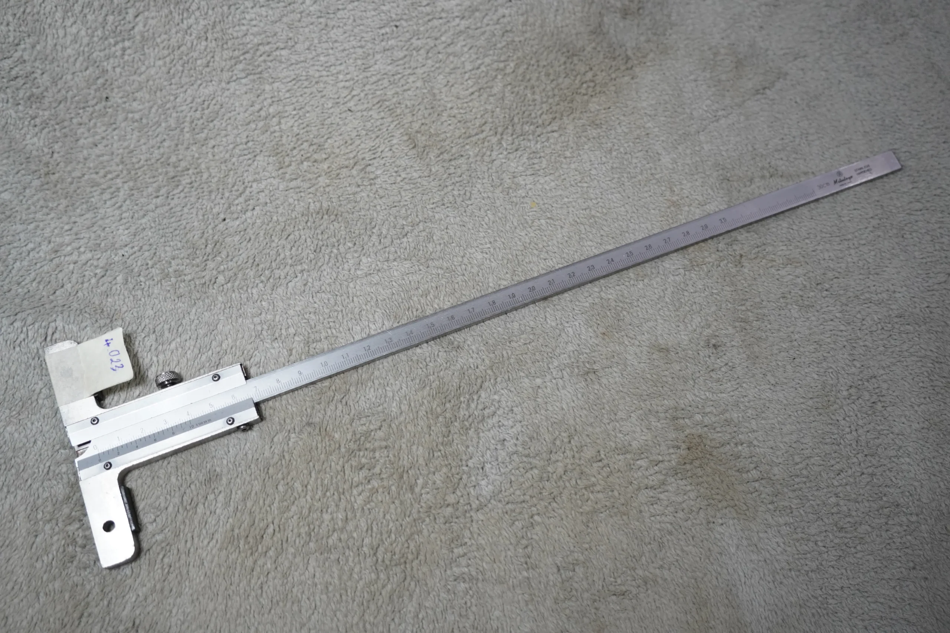
Mitutoyo Depth Gauge – 300 mm Range,0.05mm Resolution
This Mitutoyo 300 mm Depth Gauge is a precision tool designed for reliable depth measurement in machining, fabrication, toolmaking, and inspection environments. The hardened base ensures stable seating on reference surfaces, while the vernier scale provides clear, repeatable readings down to 0.05 mm resolution.
Depth gauges are essential for checking blind holes, slots, recesses, and step heights where accurate depth control is required. Mitutoyo’s tools are known for smooth mechanics, crisp graduations, and long‑term workshop durability.
Brand Information
Mitutoyo (Japan) A world‑leading manufacturer of precision metrology instruments trusted across machining, aerospace, automotive, and inspection industries.
Features and Performance
- 300 mm measuring range — Suitable for shallow to medium‑depth features.
- 0.05 mm resolution — Clear vernier graduations for accurate readings.
- Smooth slide movement — Consistent feel across full travel.
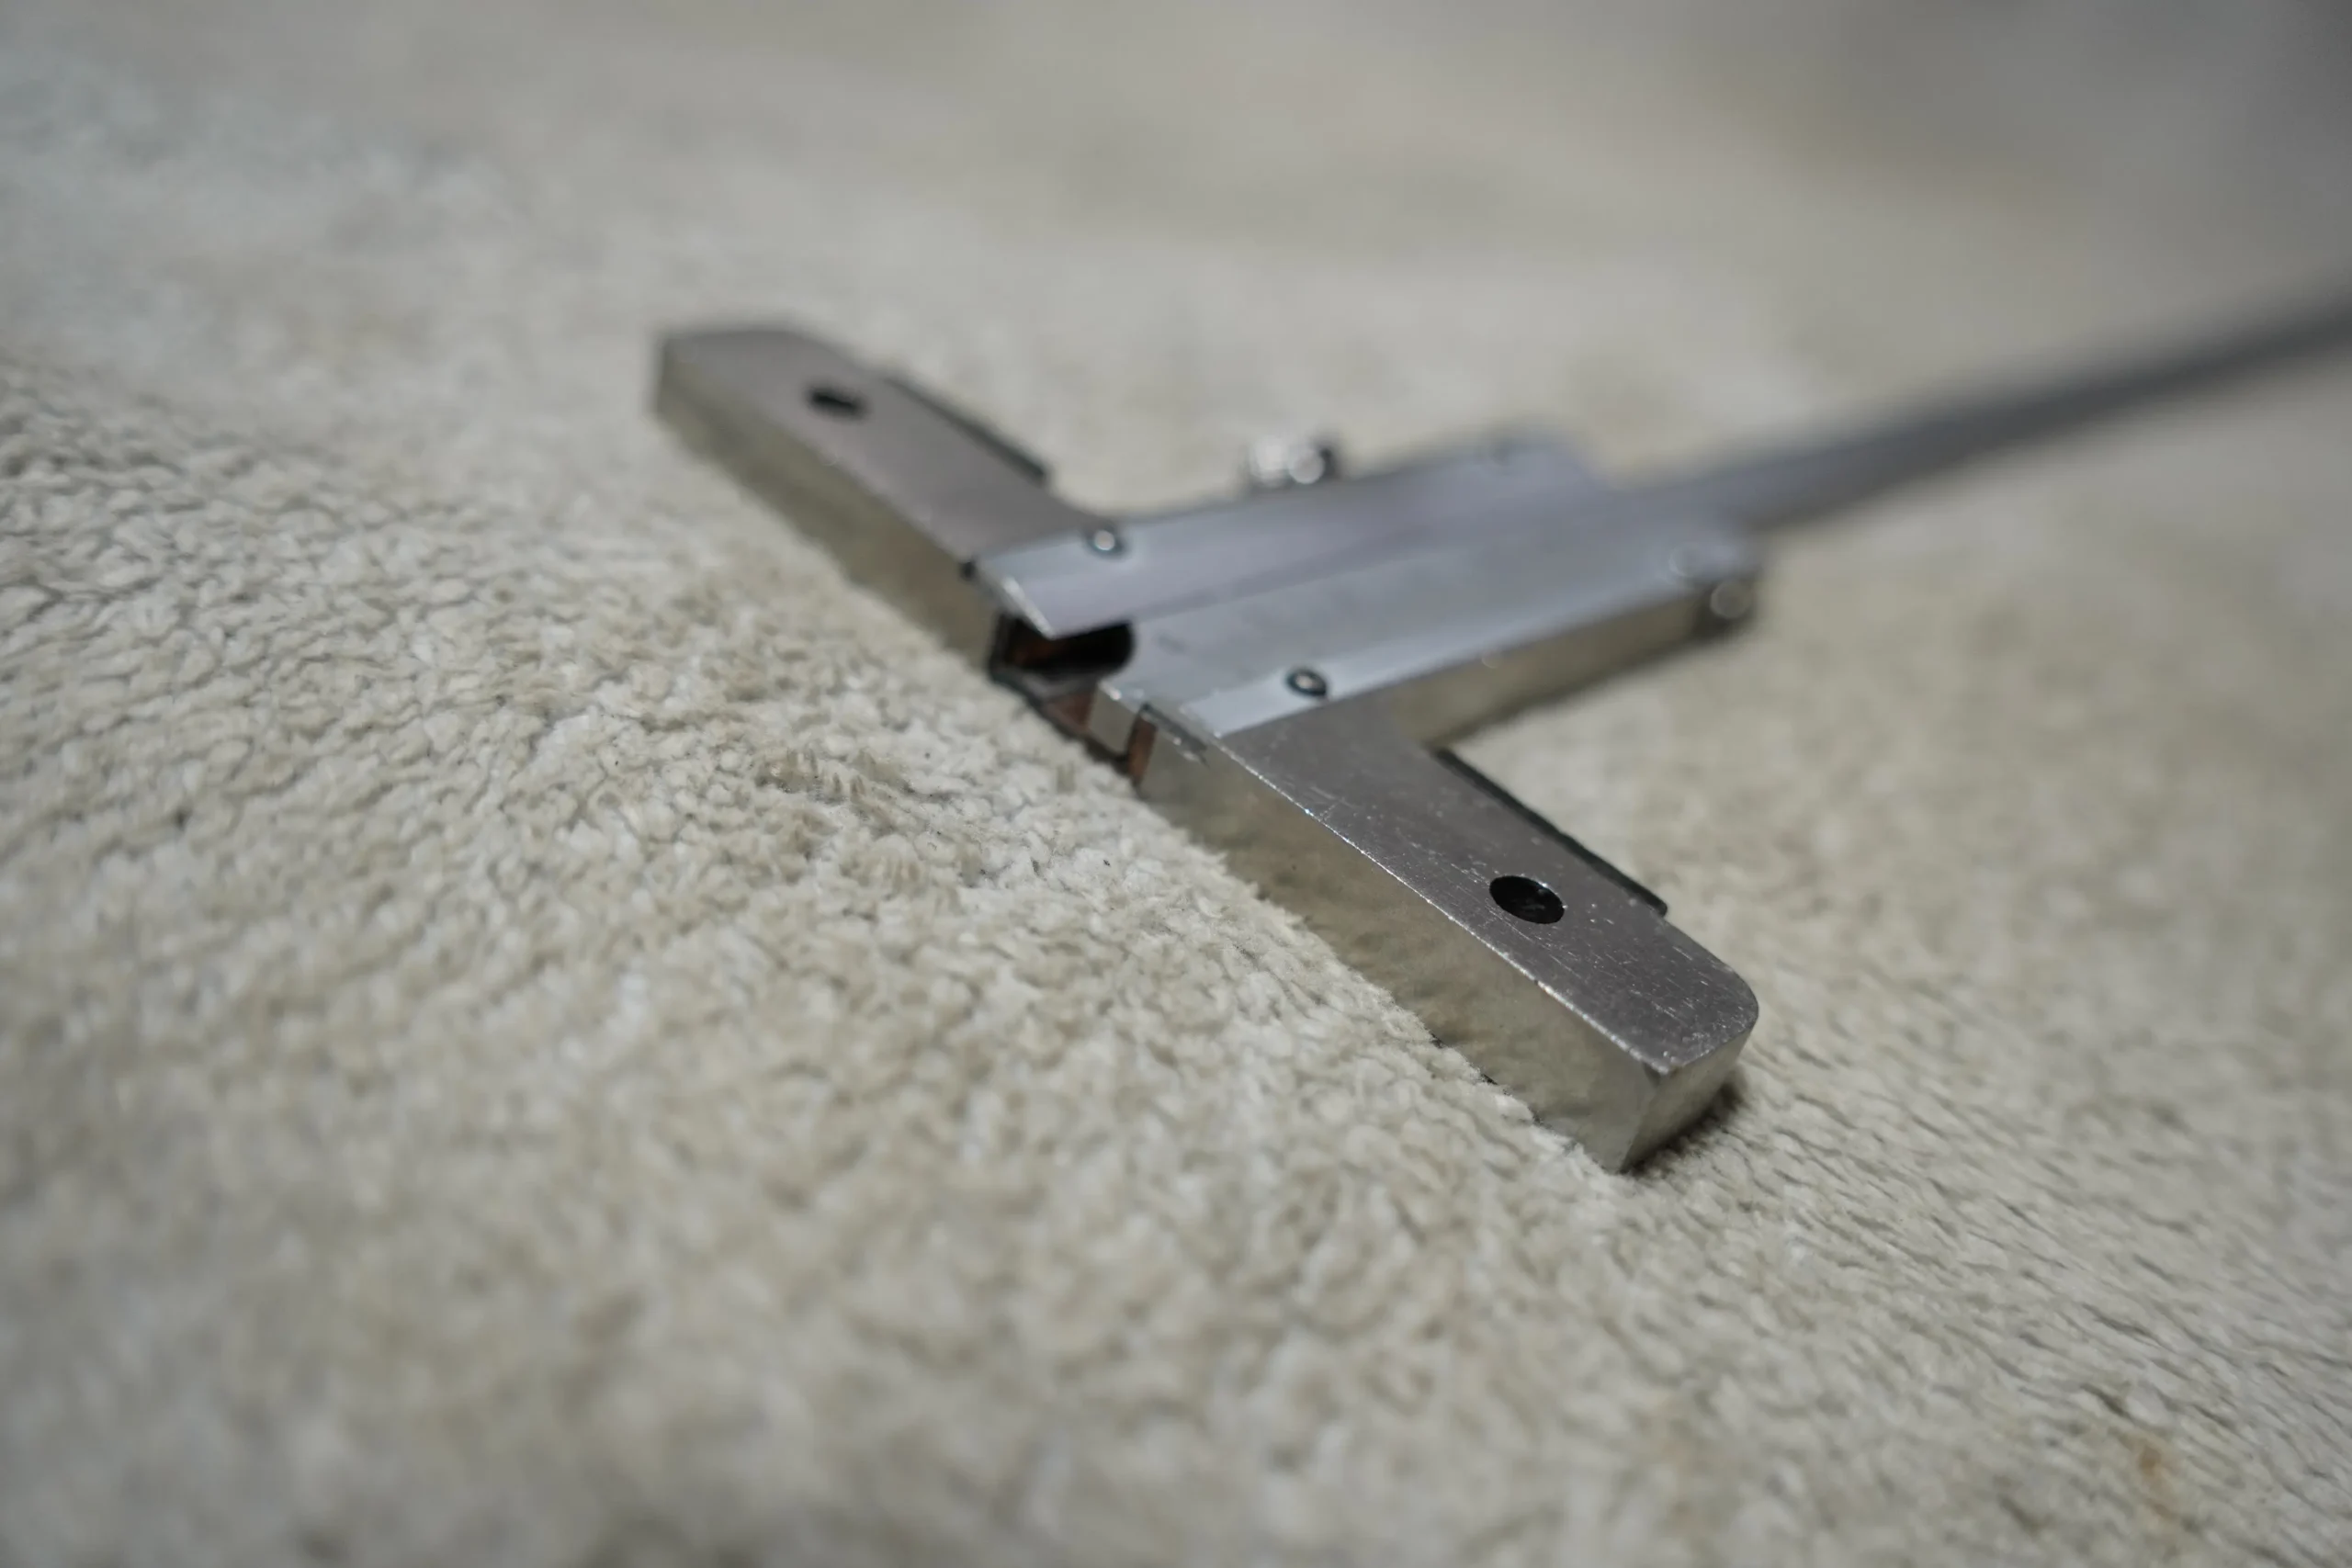
- Hardened base — Provides a stable and accurate reference surface.
- Locking screw — Secures the slide for repeatable measurements.
- Japanese build quality — Durable, accurate, workshop‑ready.
Included
• 1 × Mitutoyo Depth Gauge (300 mm, 0.05 mm resolution)
Specifications
| Feature | Specification |
|---|---|
| Brand | Mitutoyo |
| Type | Vernier Depth Gauge |
| Measuring Range | 0–300 mm |
| Resolution | 0.05 mm |
| Construction | Hardened steel base + stainless slide |
| Display | Vernier scale |
| Included Items | Depth gauge only |
| Country of Origin | Japan |
Keywords
Mitutoyo depth gauge; vernier depth gauge; 300 mm depth tool; 0.05 mm resolution; machinist measuring tool; Japanese metrology instrument.