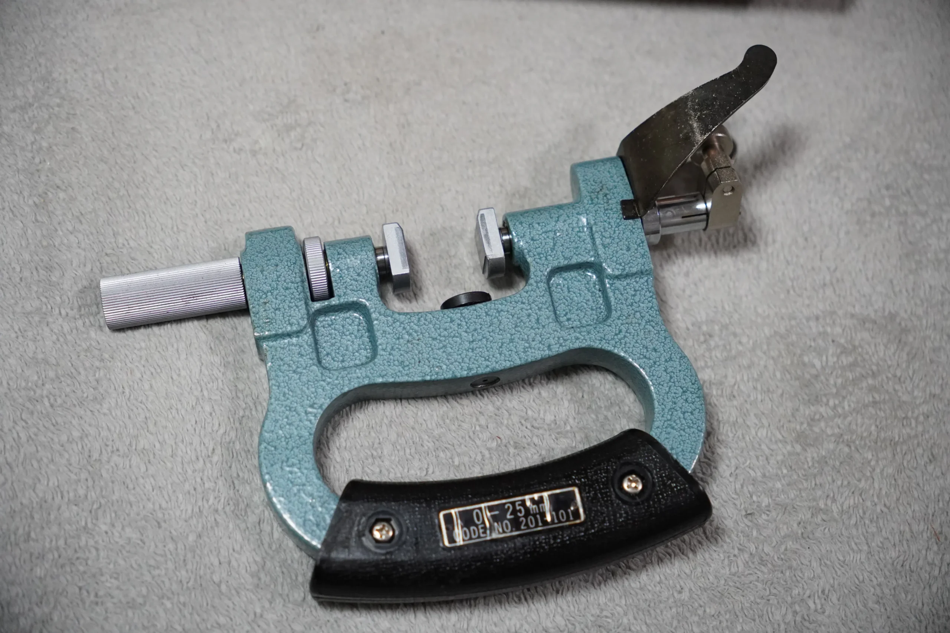
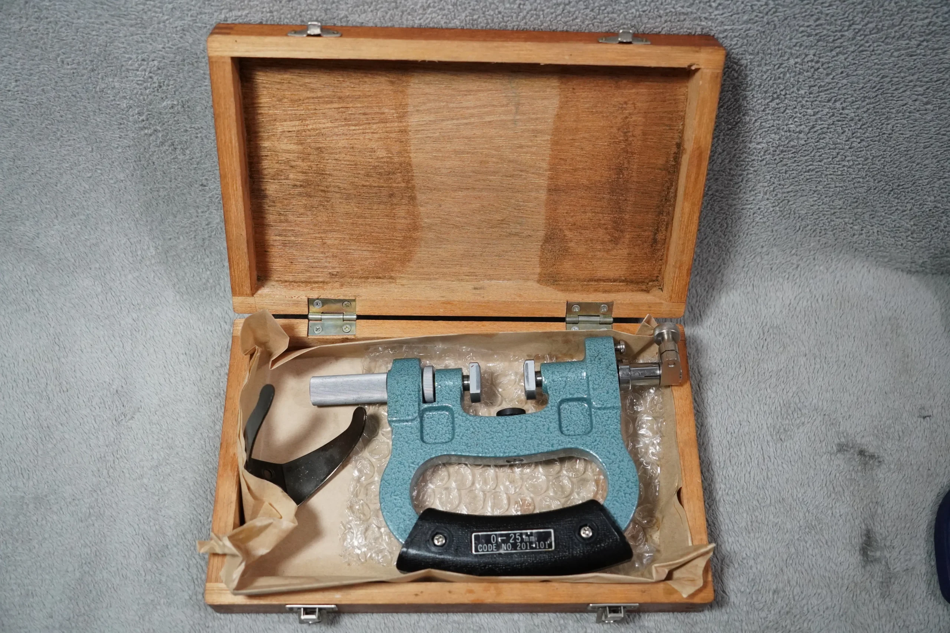
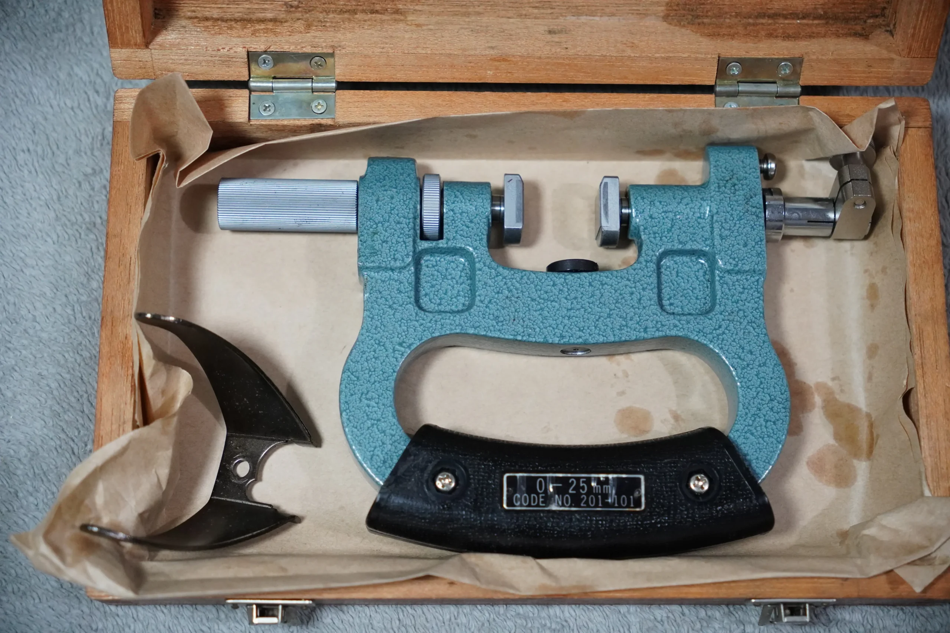
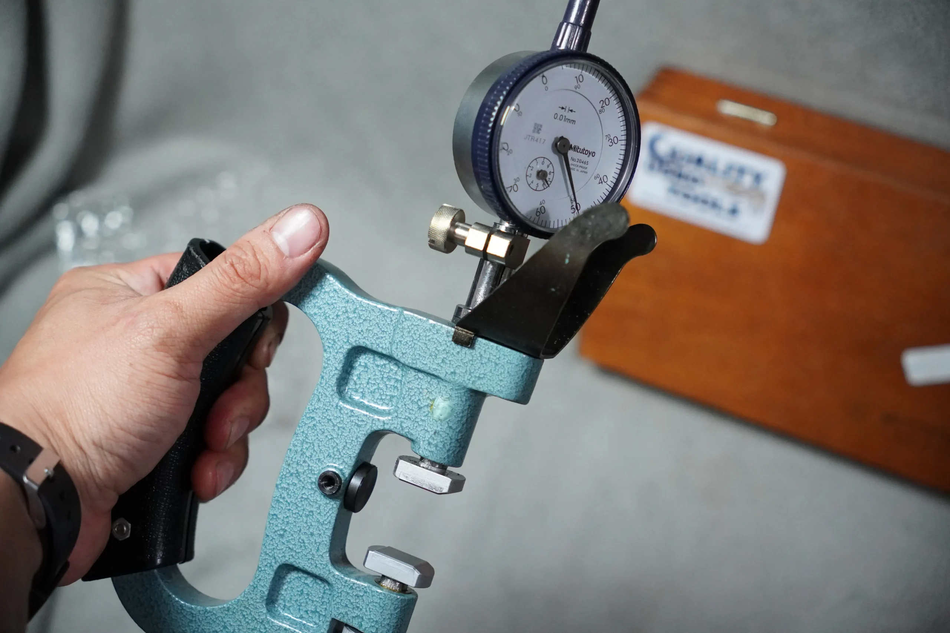
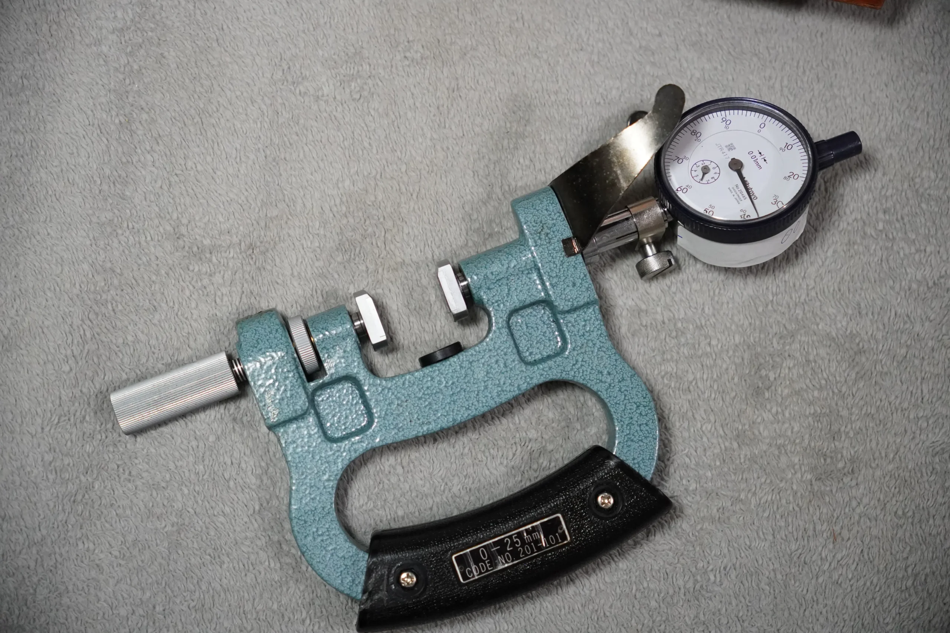
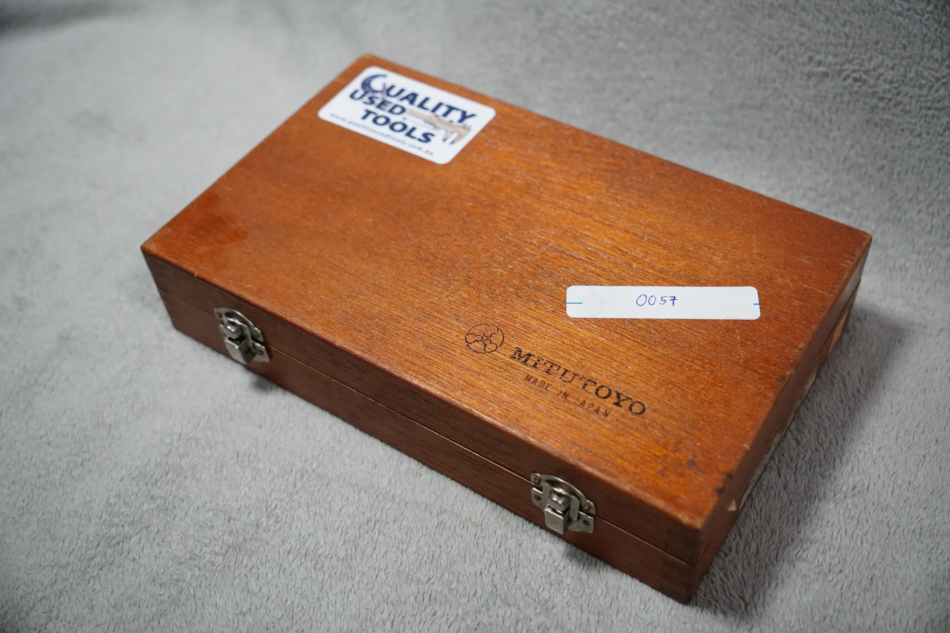
Mitutoyo Series 201 Mechanical Dial Snap Gage – Model 201‑101 – 0–25 mm (NO DIAL INDICATOR)
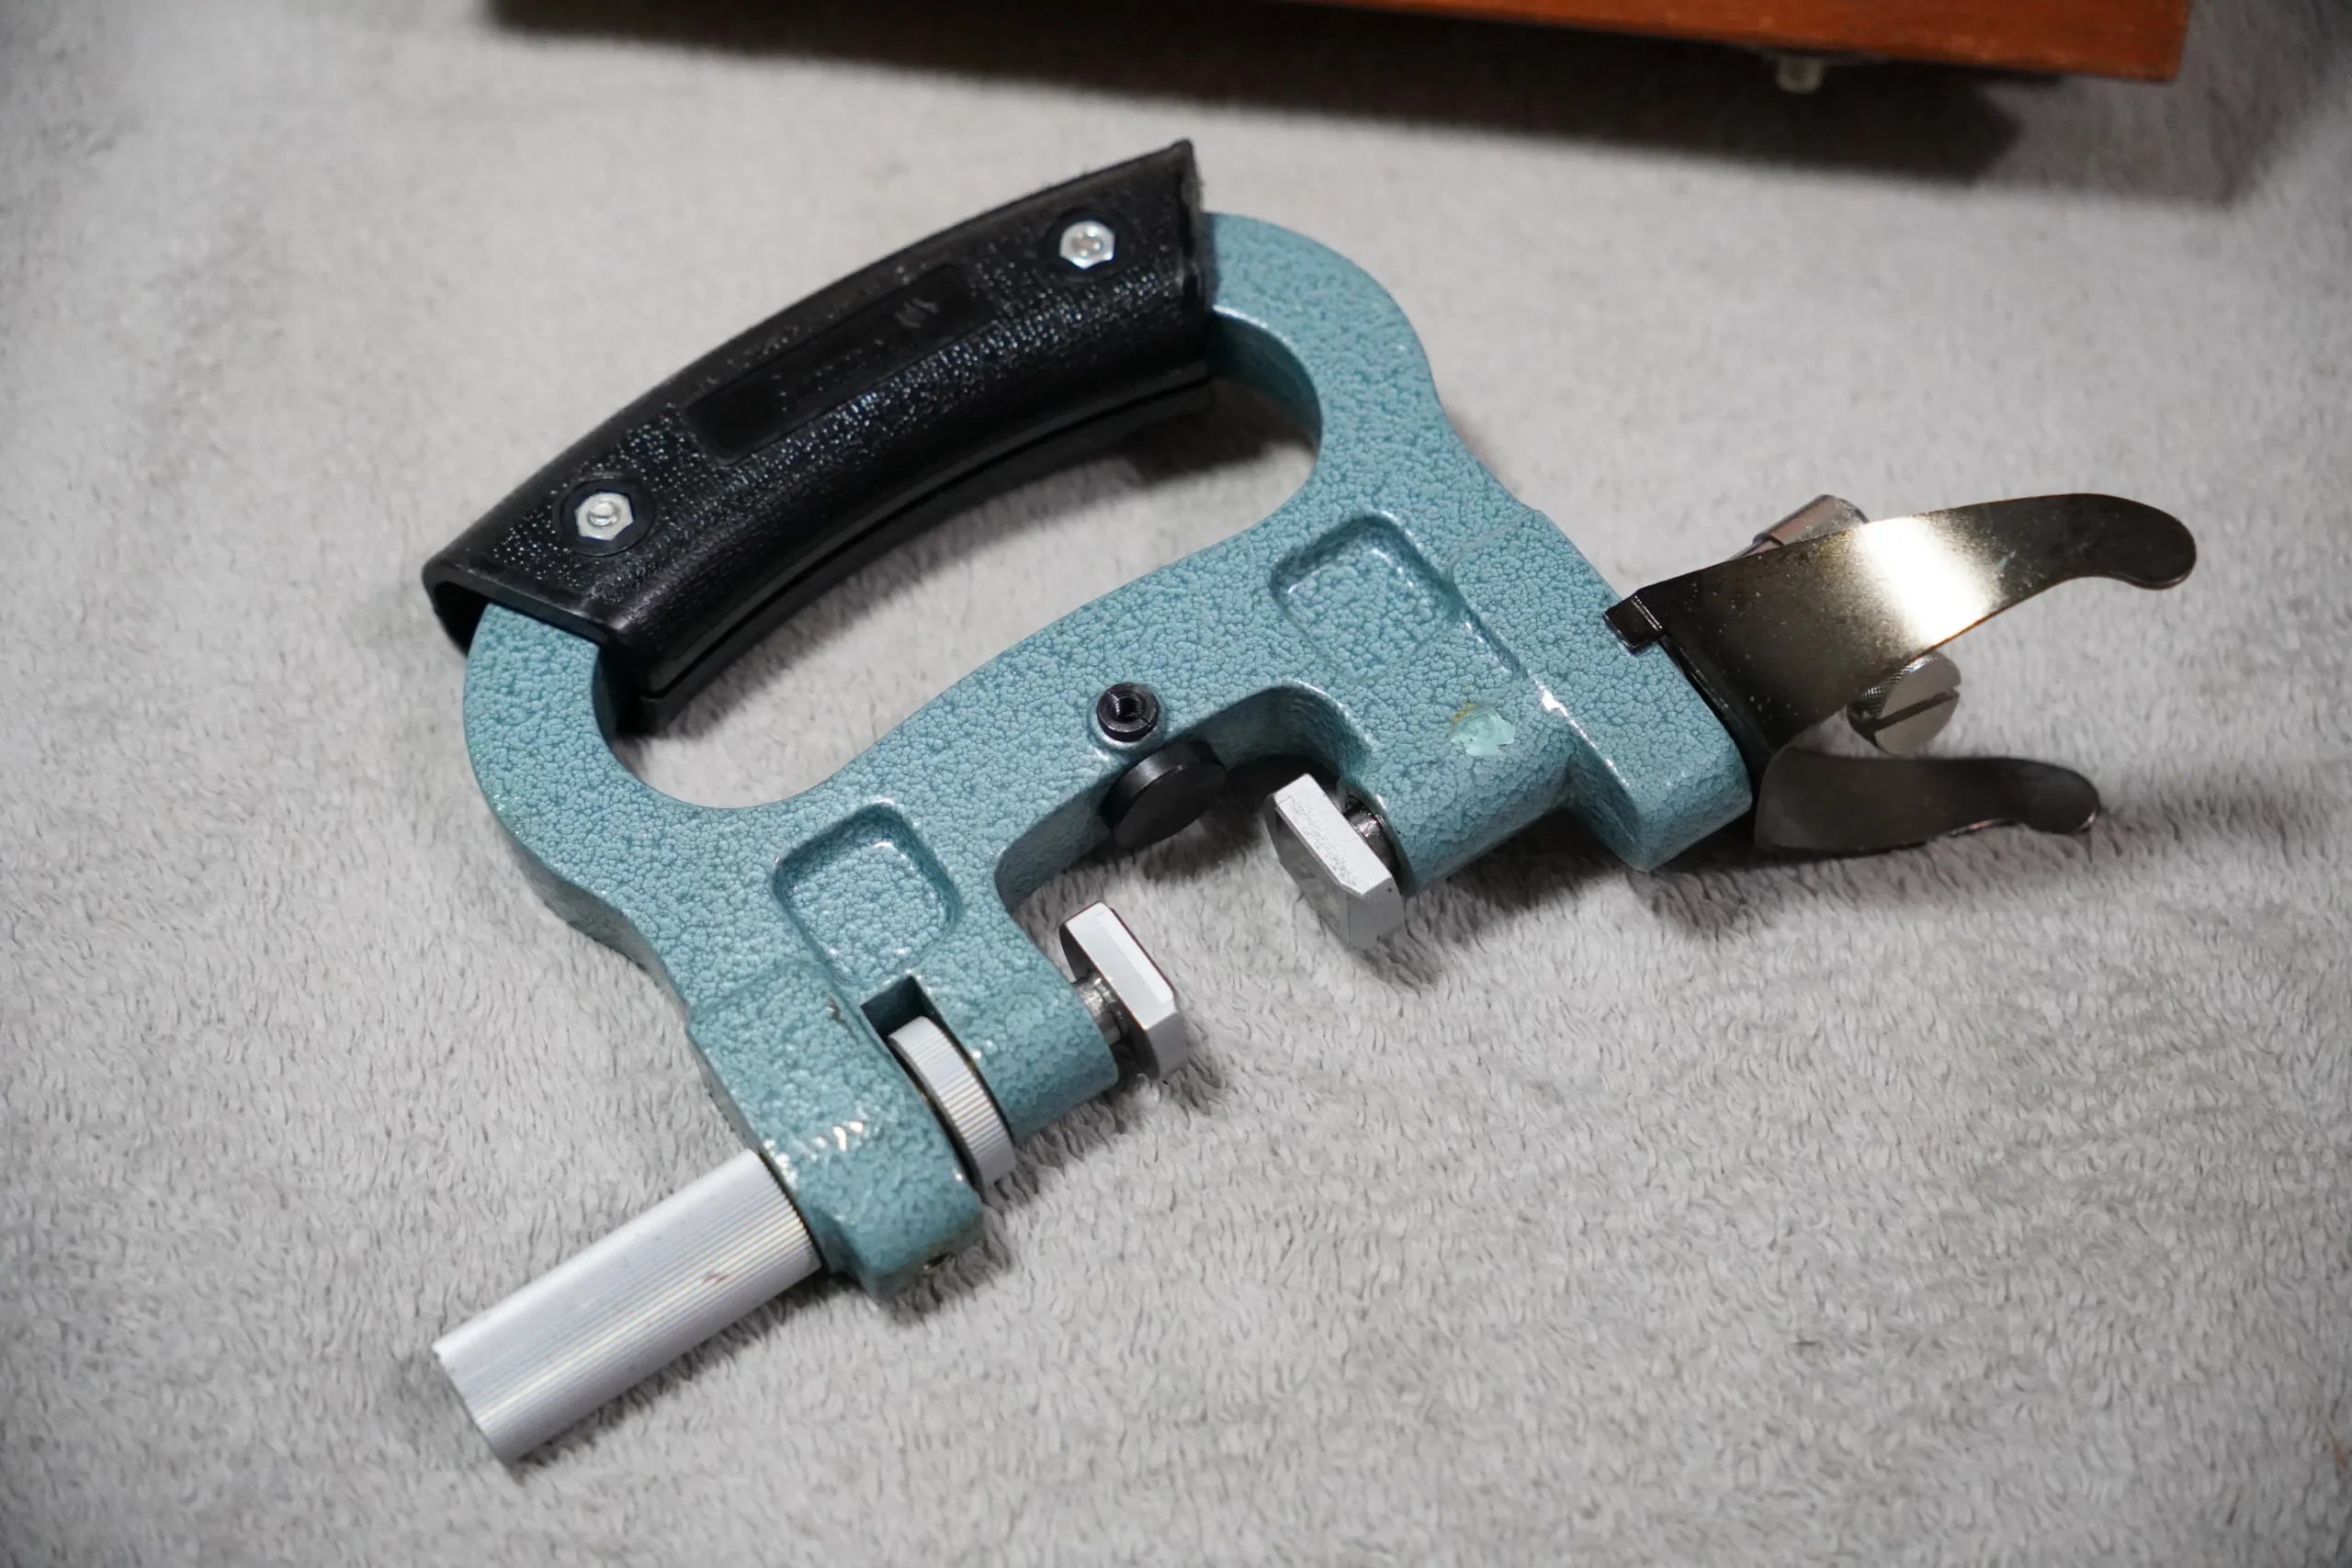
This Mitutoyo 201‑101 Dial Snap Gage is a precision inspection tool designed for rapid GO/NG (Go/No‑Go) diameter checks on cylindrical parts during machining and production. Its wide carbide‑tipped anvils and retracting mechanism allow quick insertion of workpieces, while the insulated grip ensures stable readings by minimizing thermal influence.
This listing includes the snap‑gage body only — the dial indicator is not included. Ideal for users who already have compatible Mitutoyo dial indicators or wish to install their own.
Brand Information
Mitutoyo (Japan) A global leader in precision metrology, trusted across machining, manufacturing, aerospace, automotive, and quality‑control industries.
Features and Performance
- 0–25 mm measurement range — Suitable for small‑to‑medium cylindrical components.
- GO/NG inspection capability — Fast pass/fail diameter checks.
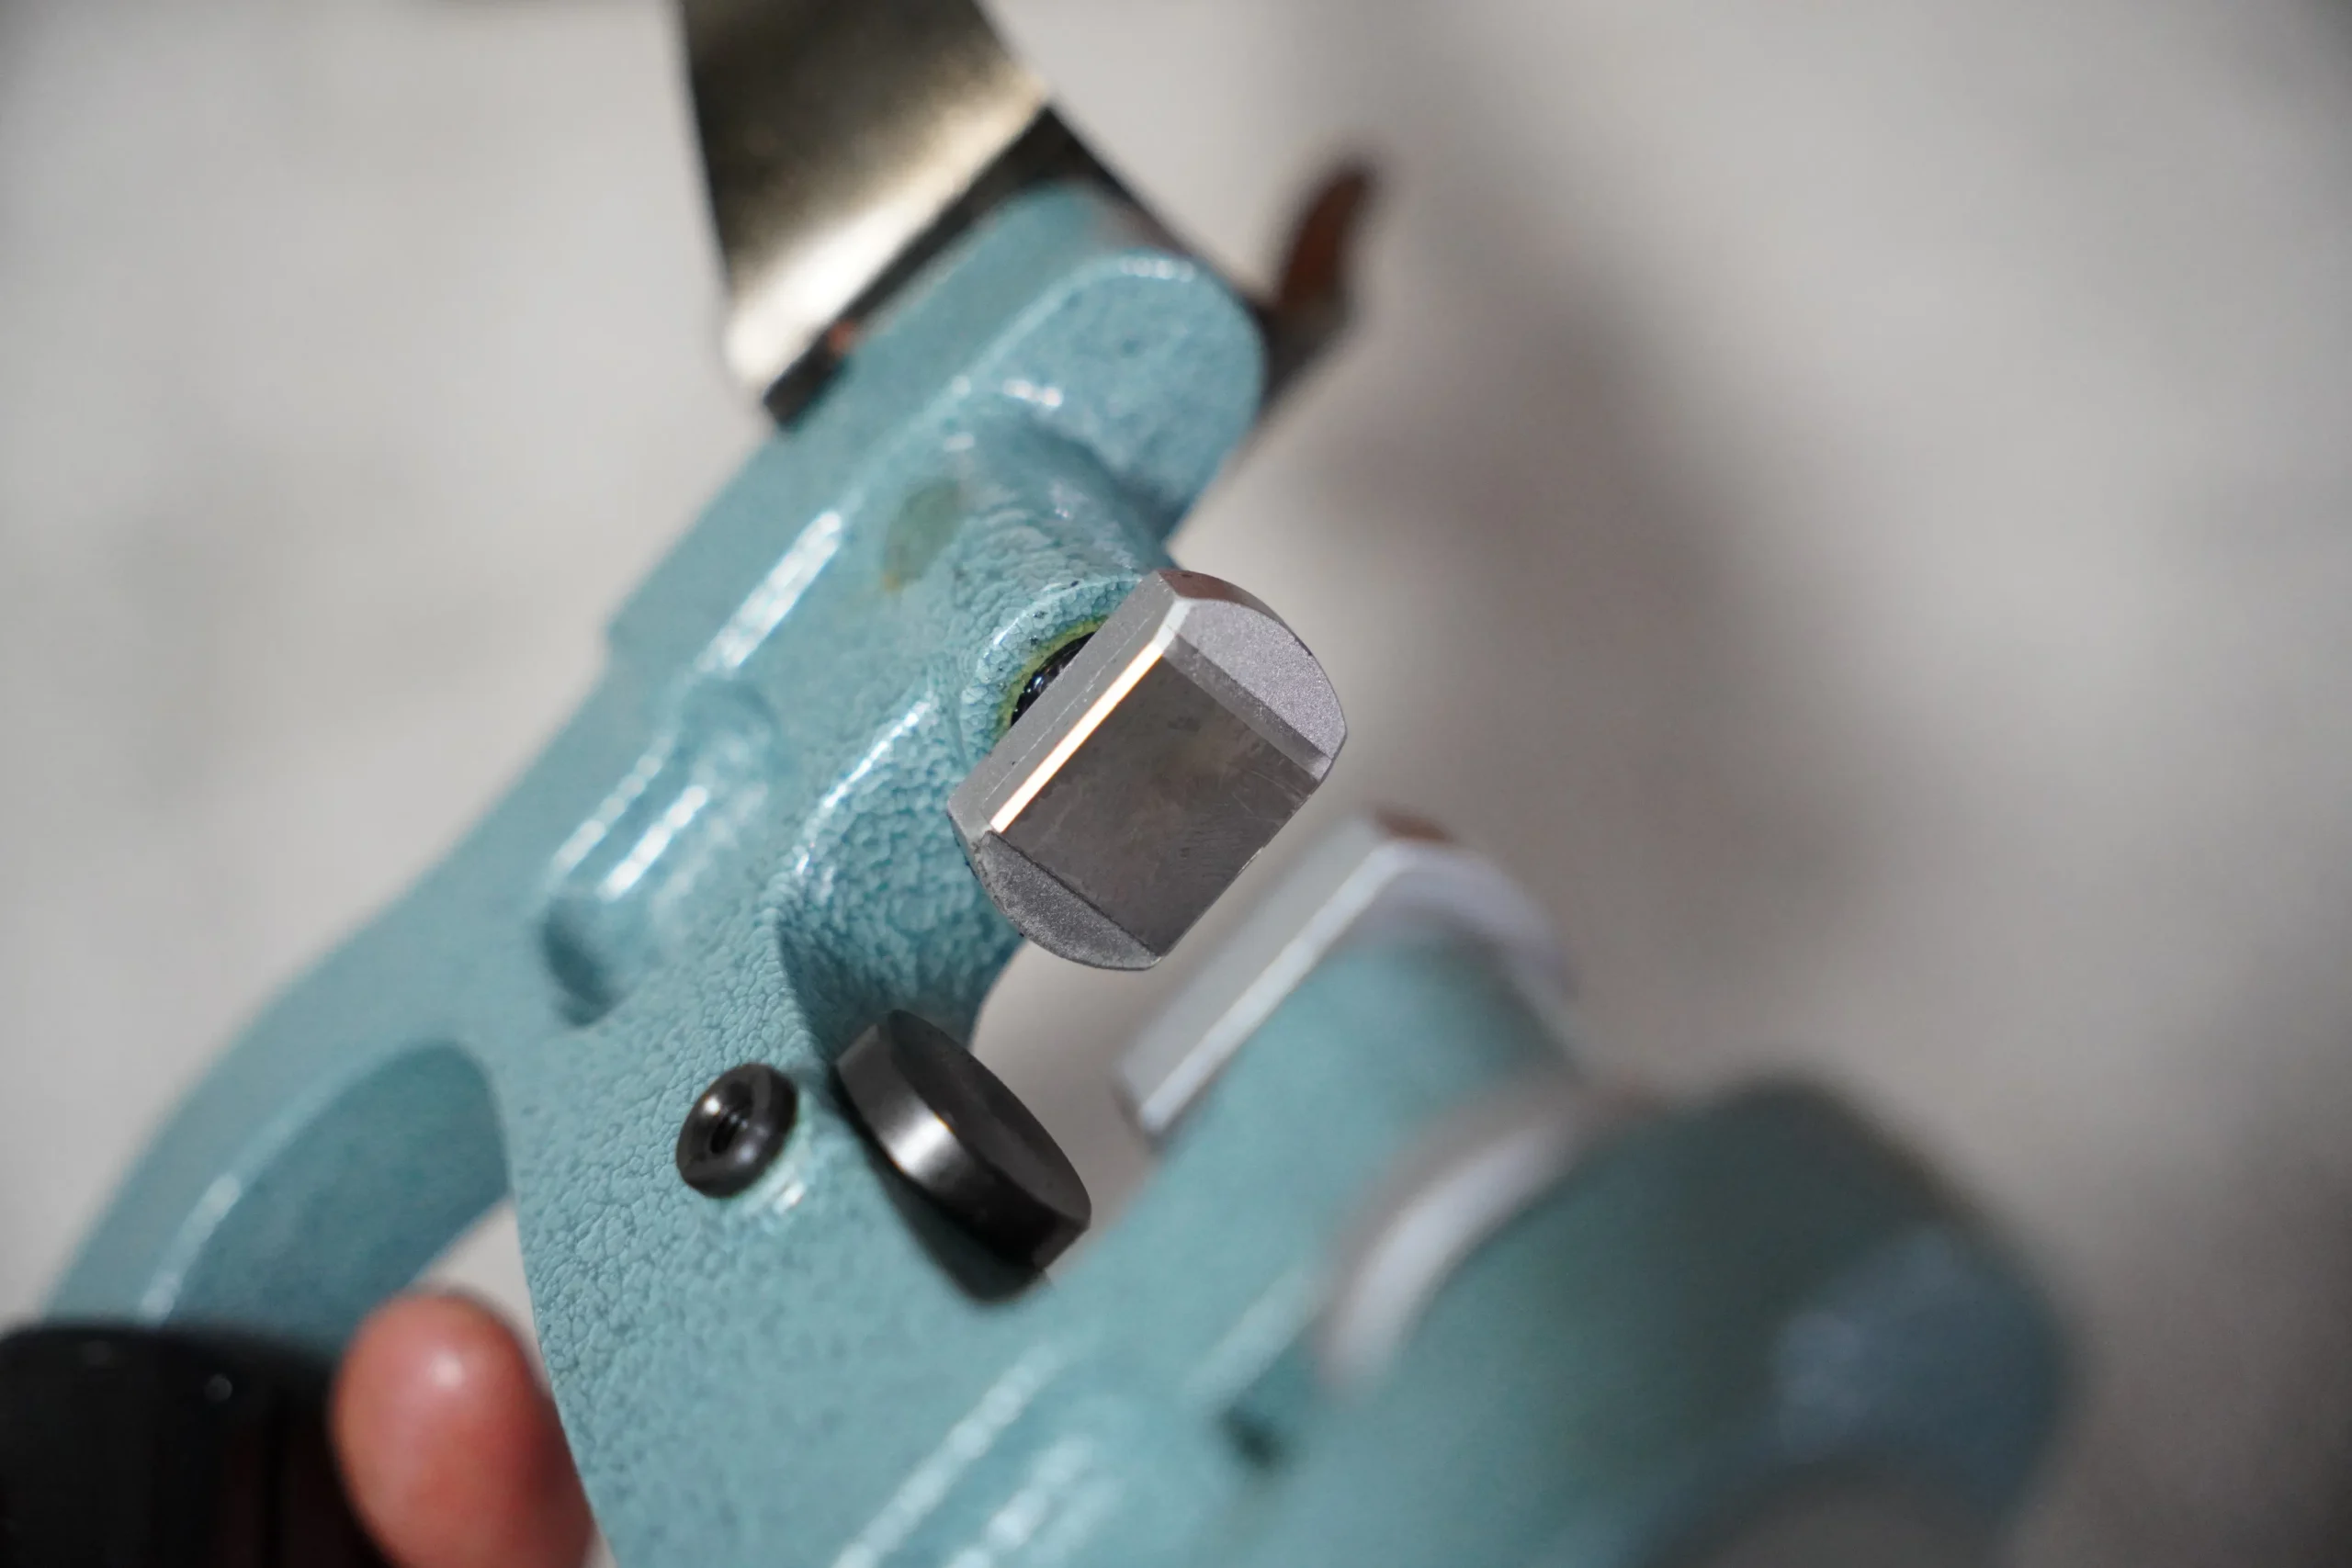
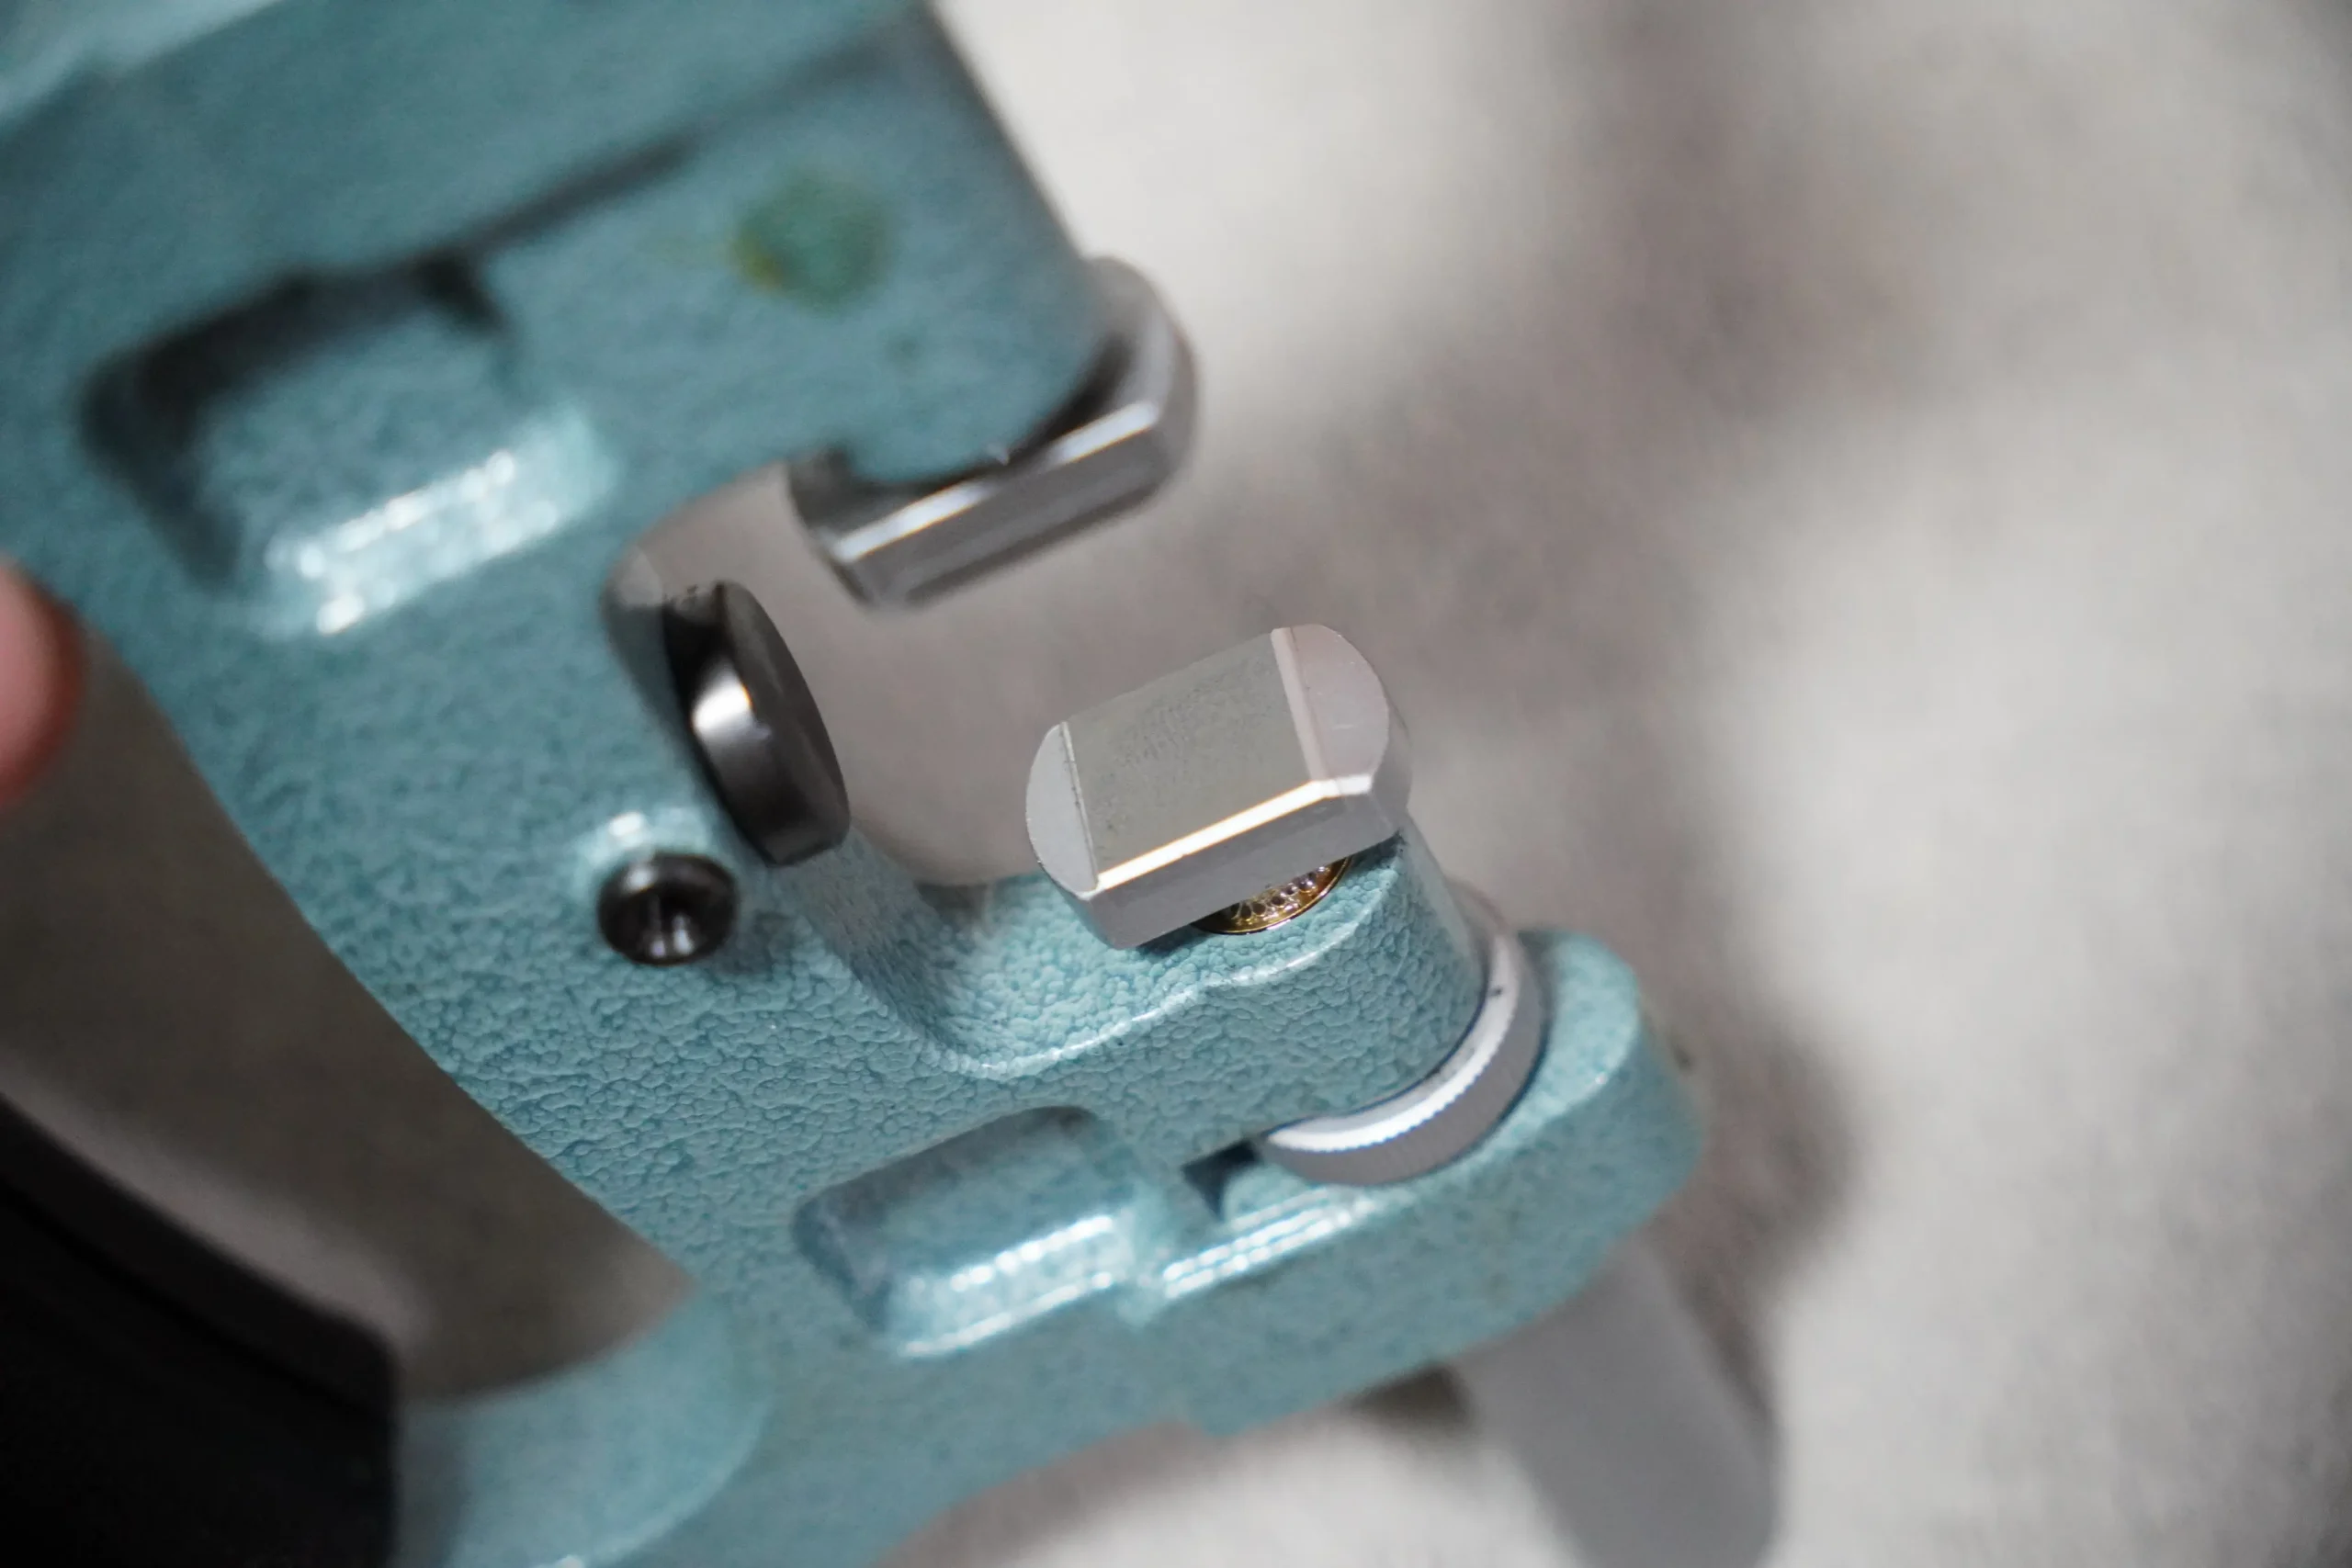
- Wide carbide‑tipped anvils — 13.5 × 12 mm with chamfered edges for easy part insertion.
- 2 mm anvil retracting stroke — Smooth insertion and removal of workpieces.
- Parallelism within 5 µm — High‑accuracy comparative measurement.
- Thermally insulated grip — Reduces heat transfer for stable readings.
- Rigid frame — Durable and workshop‑ready.
- Dial indicator NOT included — Snap‑gage body only.
Included
• 1 × Mitutoyo Series 201 Snap Gage Body (Model 201‑101) • No dial indicator included • No additional accessories unless shown in photos
Specifications
| Feature | Specification |
|---|---|
| Brand | Mitutoyo |
| Series | 201 |
| Model | 201‑101 |
| Type | Mechanical snap gage body (dial indicator not included) |
| Measuring Range | 0–25 mm |
| Anvil Type | Carbide‑tipped, 13.5 × 12 mm |
| Anvil Stroke | 2 mm retracting stroke |
| Parallelism | ≤ 5 µm |
| Grip | Thermally insulated black handle |
| Application | GO/NG diameter inspection |
| Country of Origin | Japan |
Keywords
Mitutoyo 201‑101; snap gage body; dial snap gage without indicator; GO/NG inspection tool; 0–25 mm snap gage; carbide‑anvil snap gage; Japanese metrology tool; machinist inspection instrument.