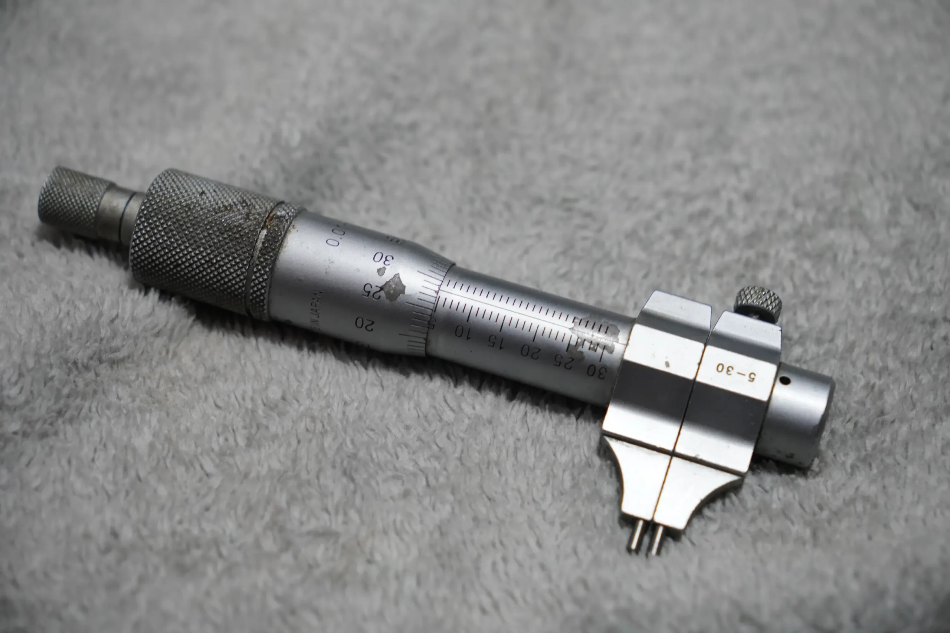
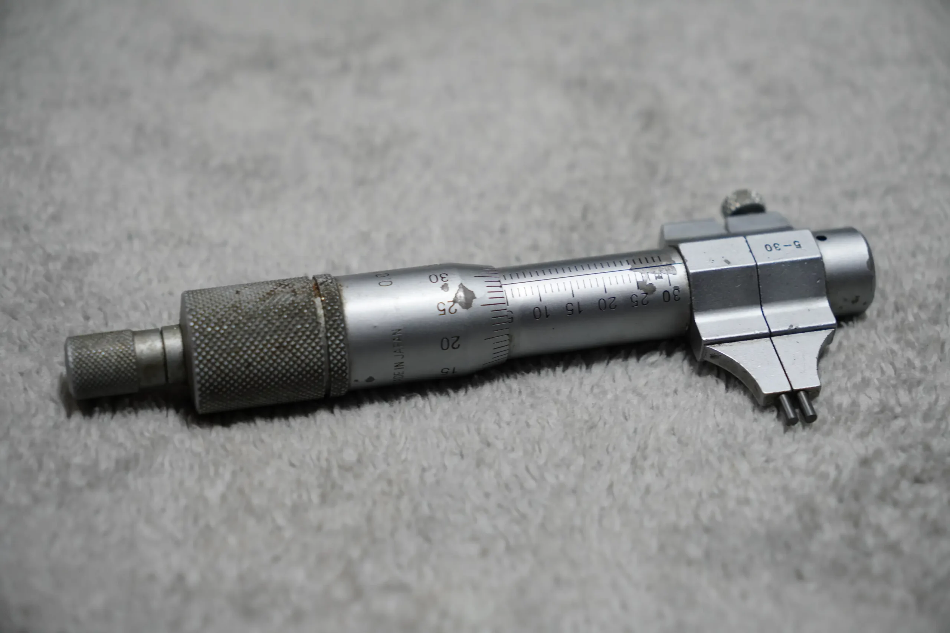
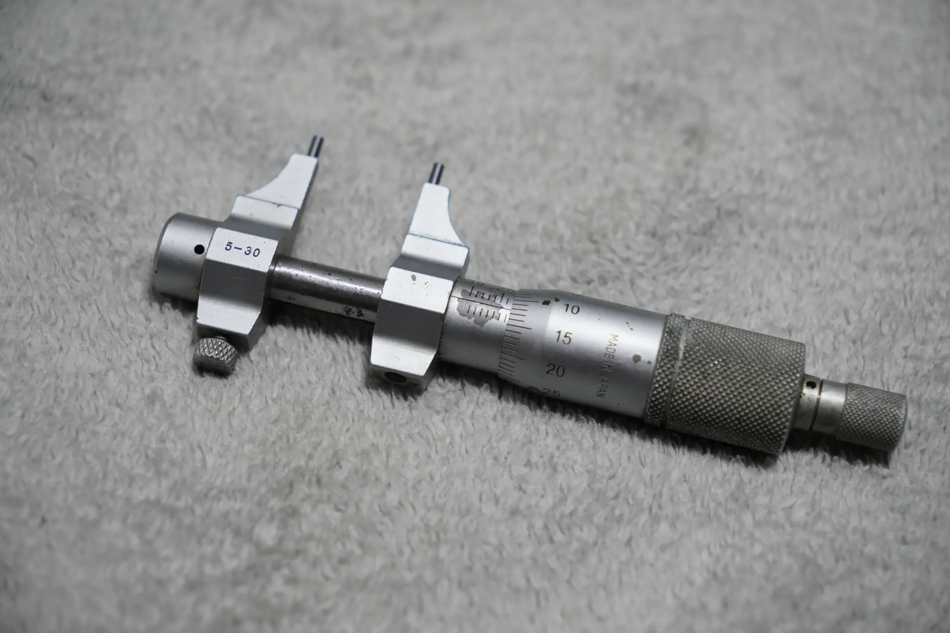
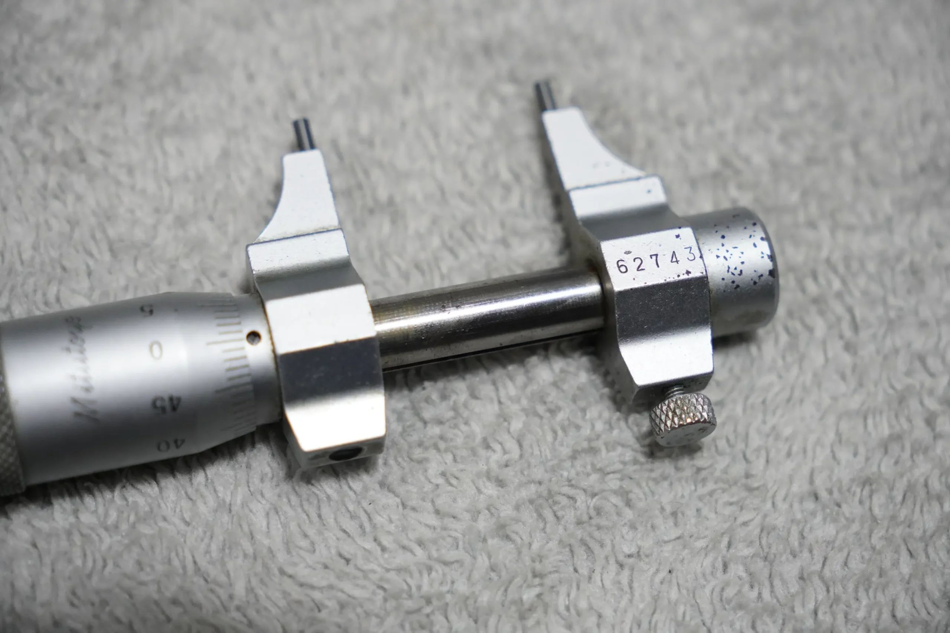
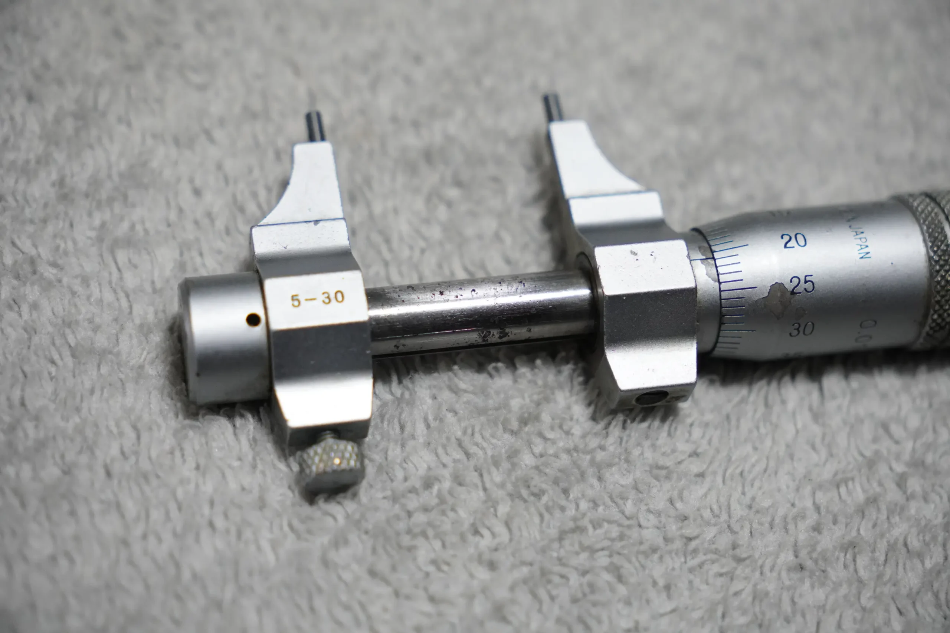
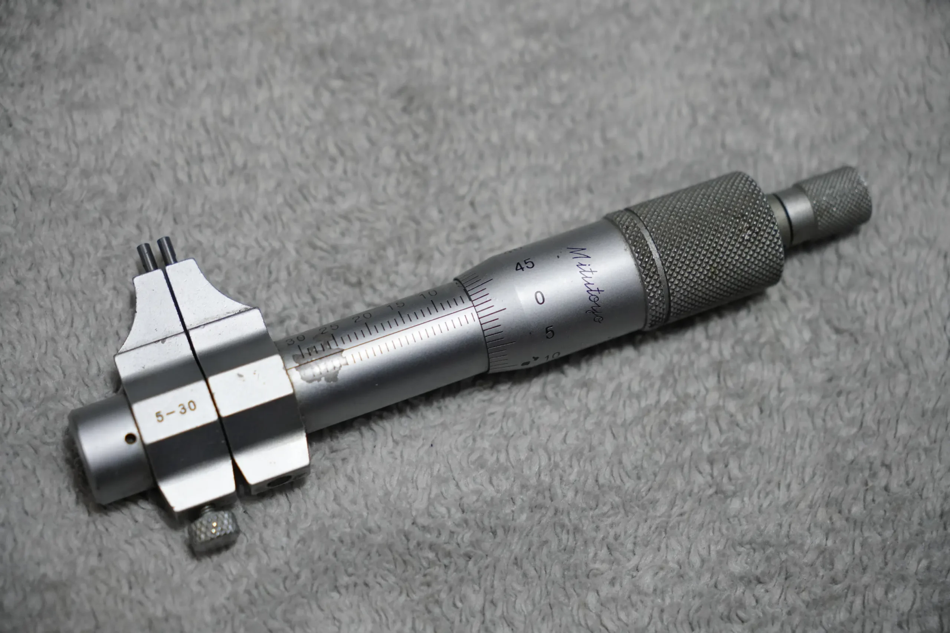
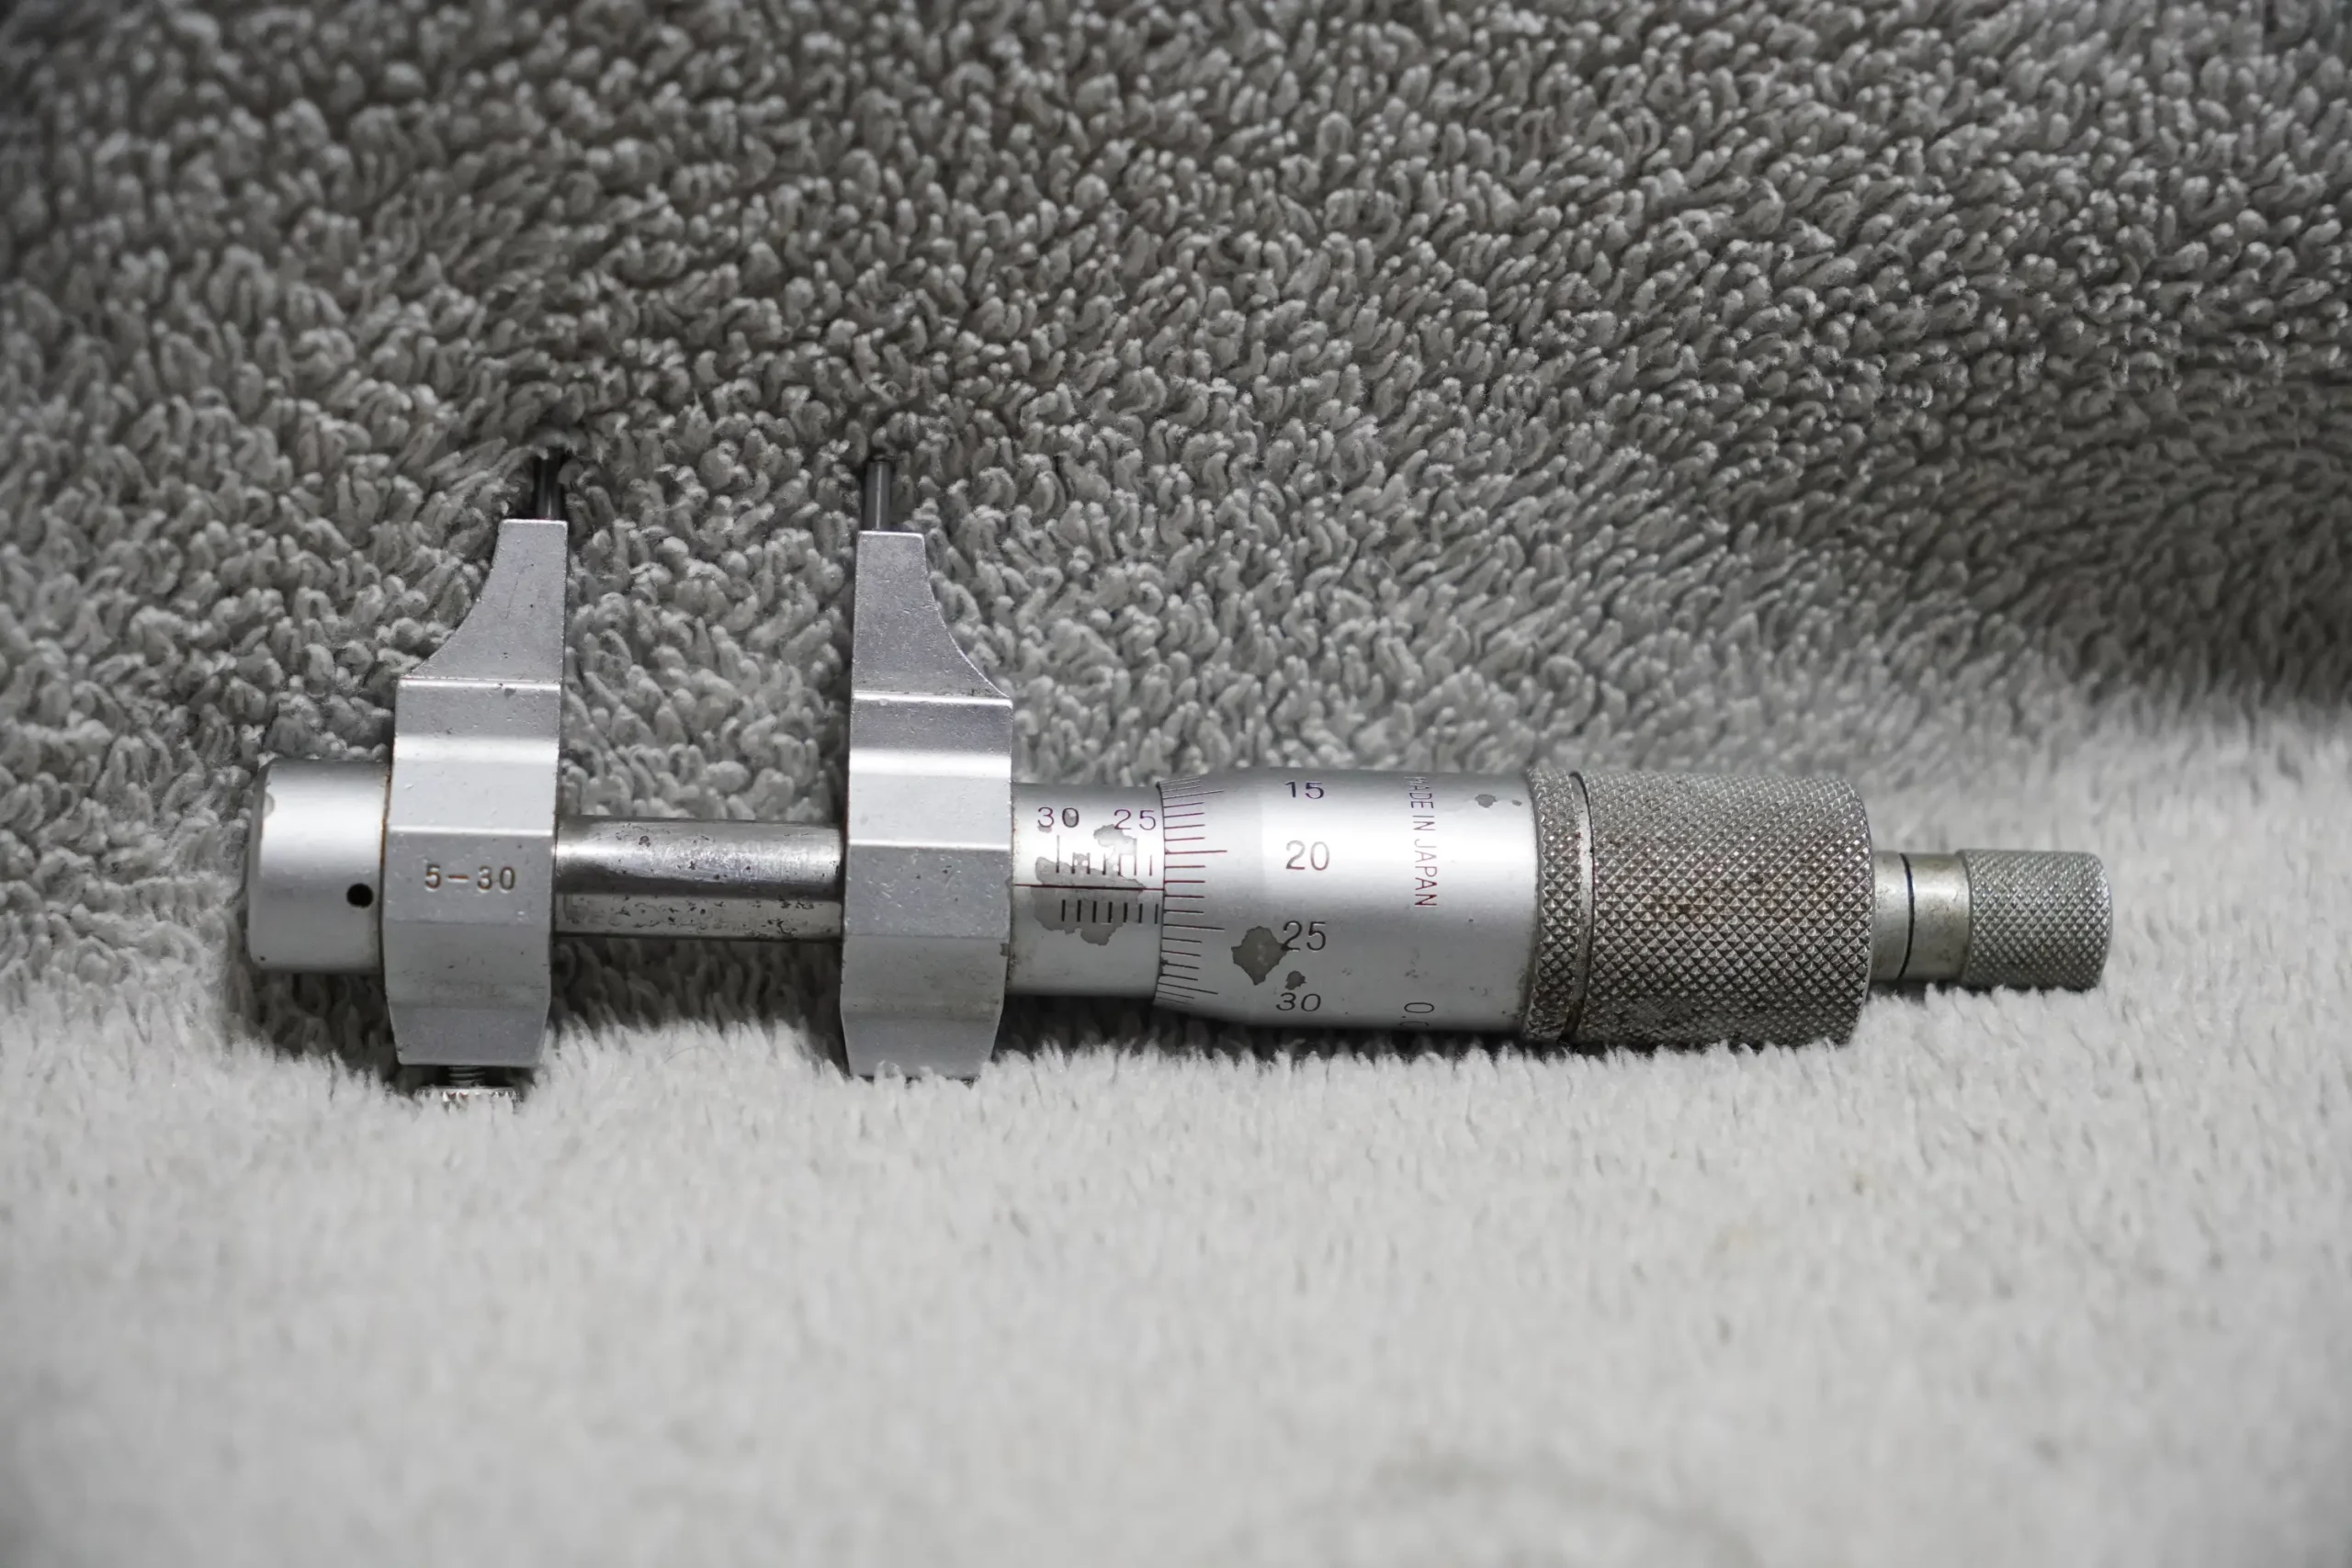
Mitutoyo Inside Micrometer – 5–30 mm, 0.01 mm Resolution
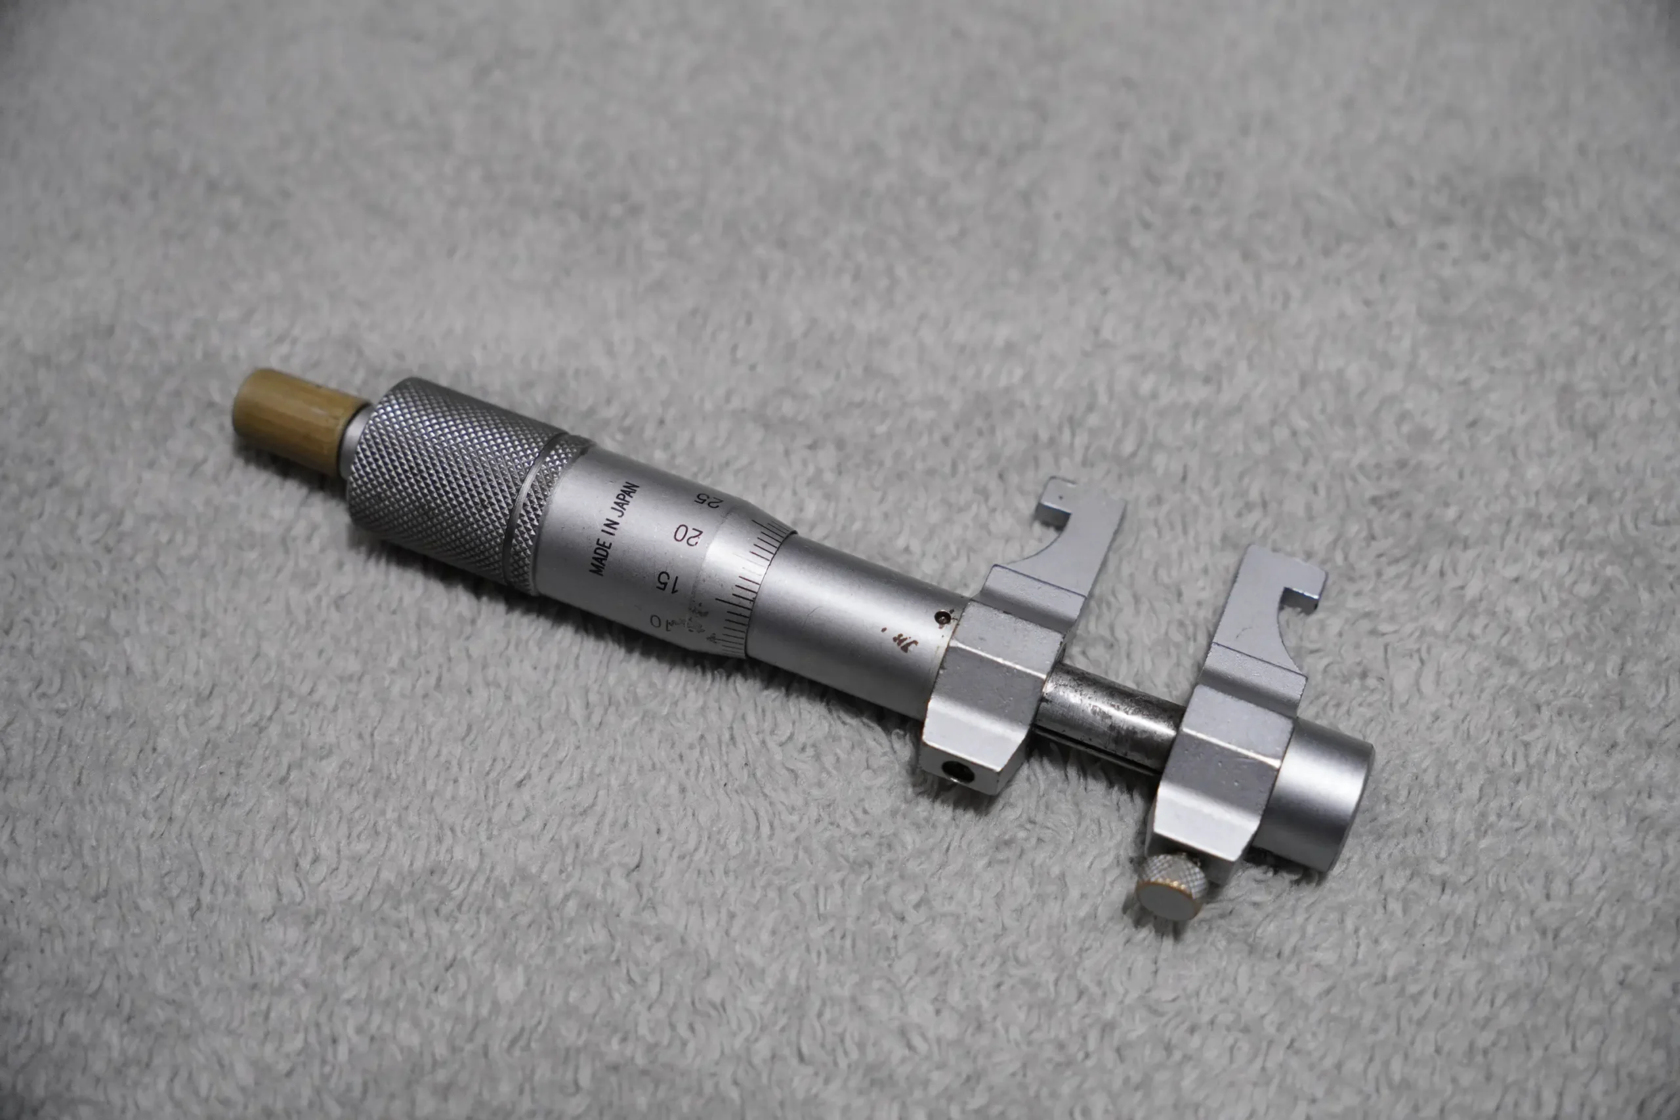
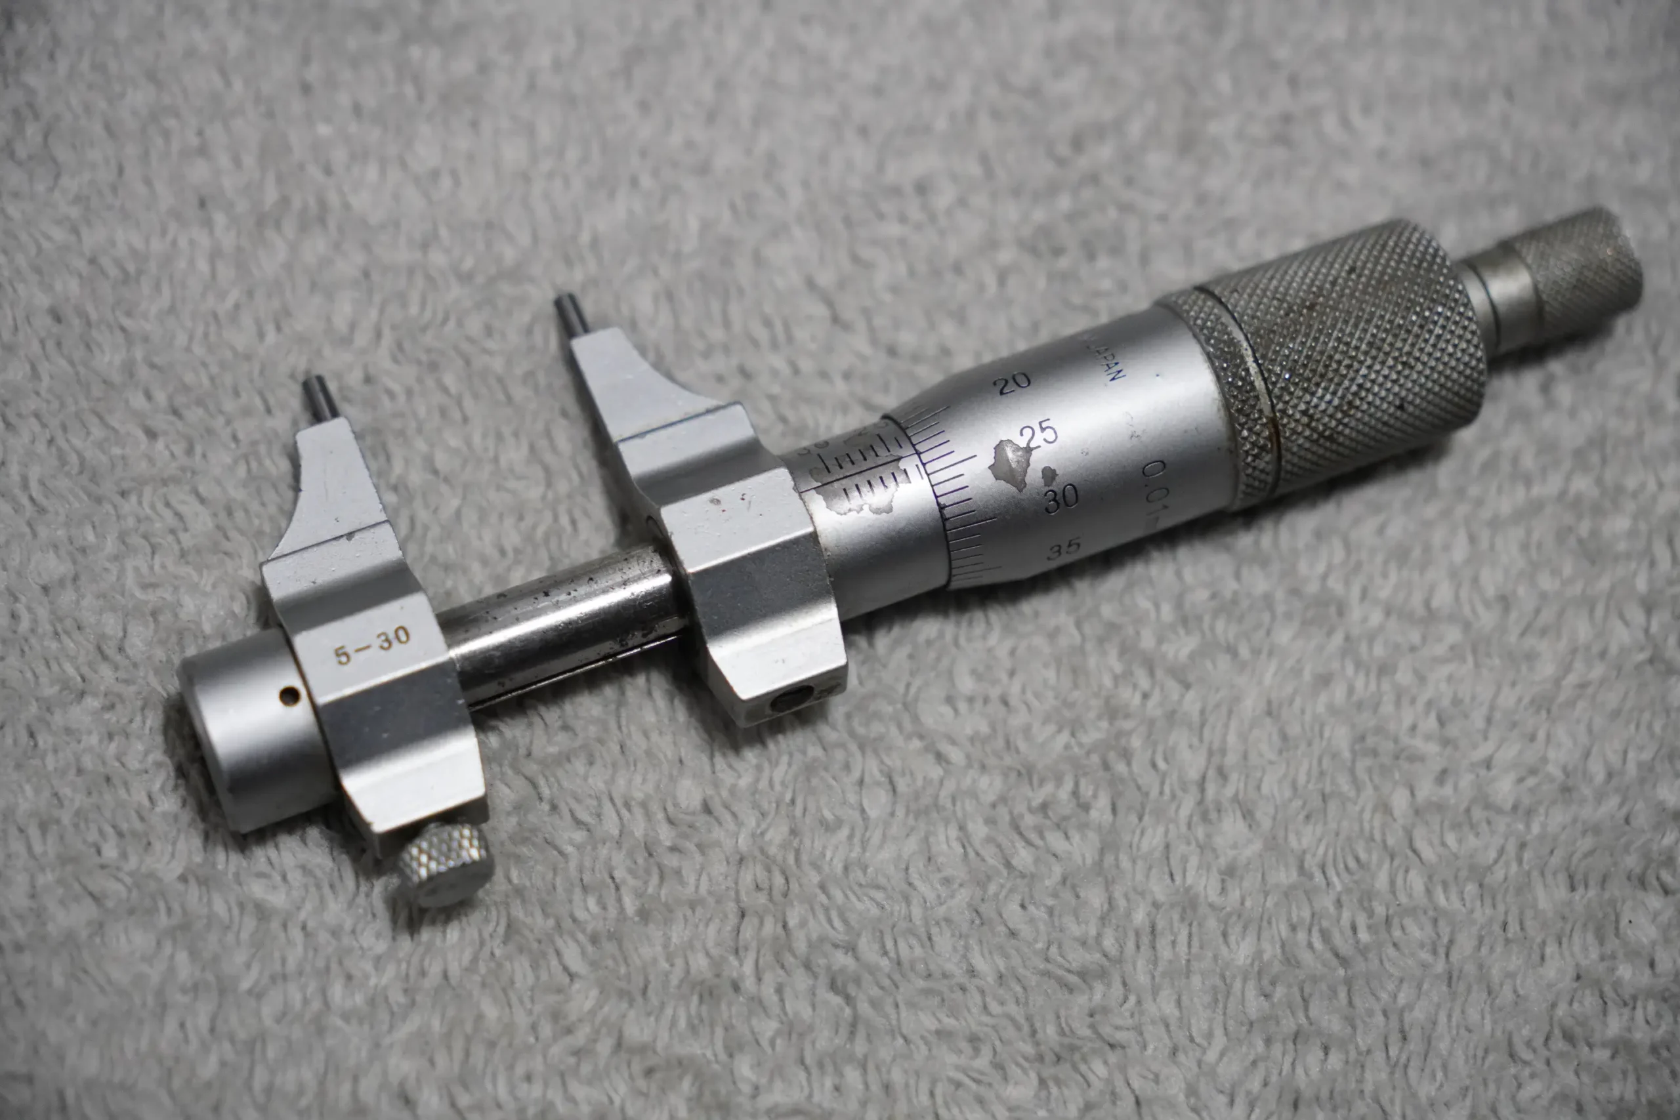
This Mitutoyo 5–30 mm Inside Micrometer is a precision internal‑measurement tool designed for accurate inspection of bores, sleeves, bushings, and machined holes. The micrometer features a smooth thimble action, hardened measuring contacts, and crisp graduations for reliable readings.
The 0.01 mm resolution makes it suitable for tight‑tolerance work in machining, toolmaking, and inspection environments. The micrometer covers the full 5–30 mm range using its integrated expanding anvils.
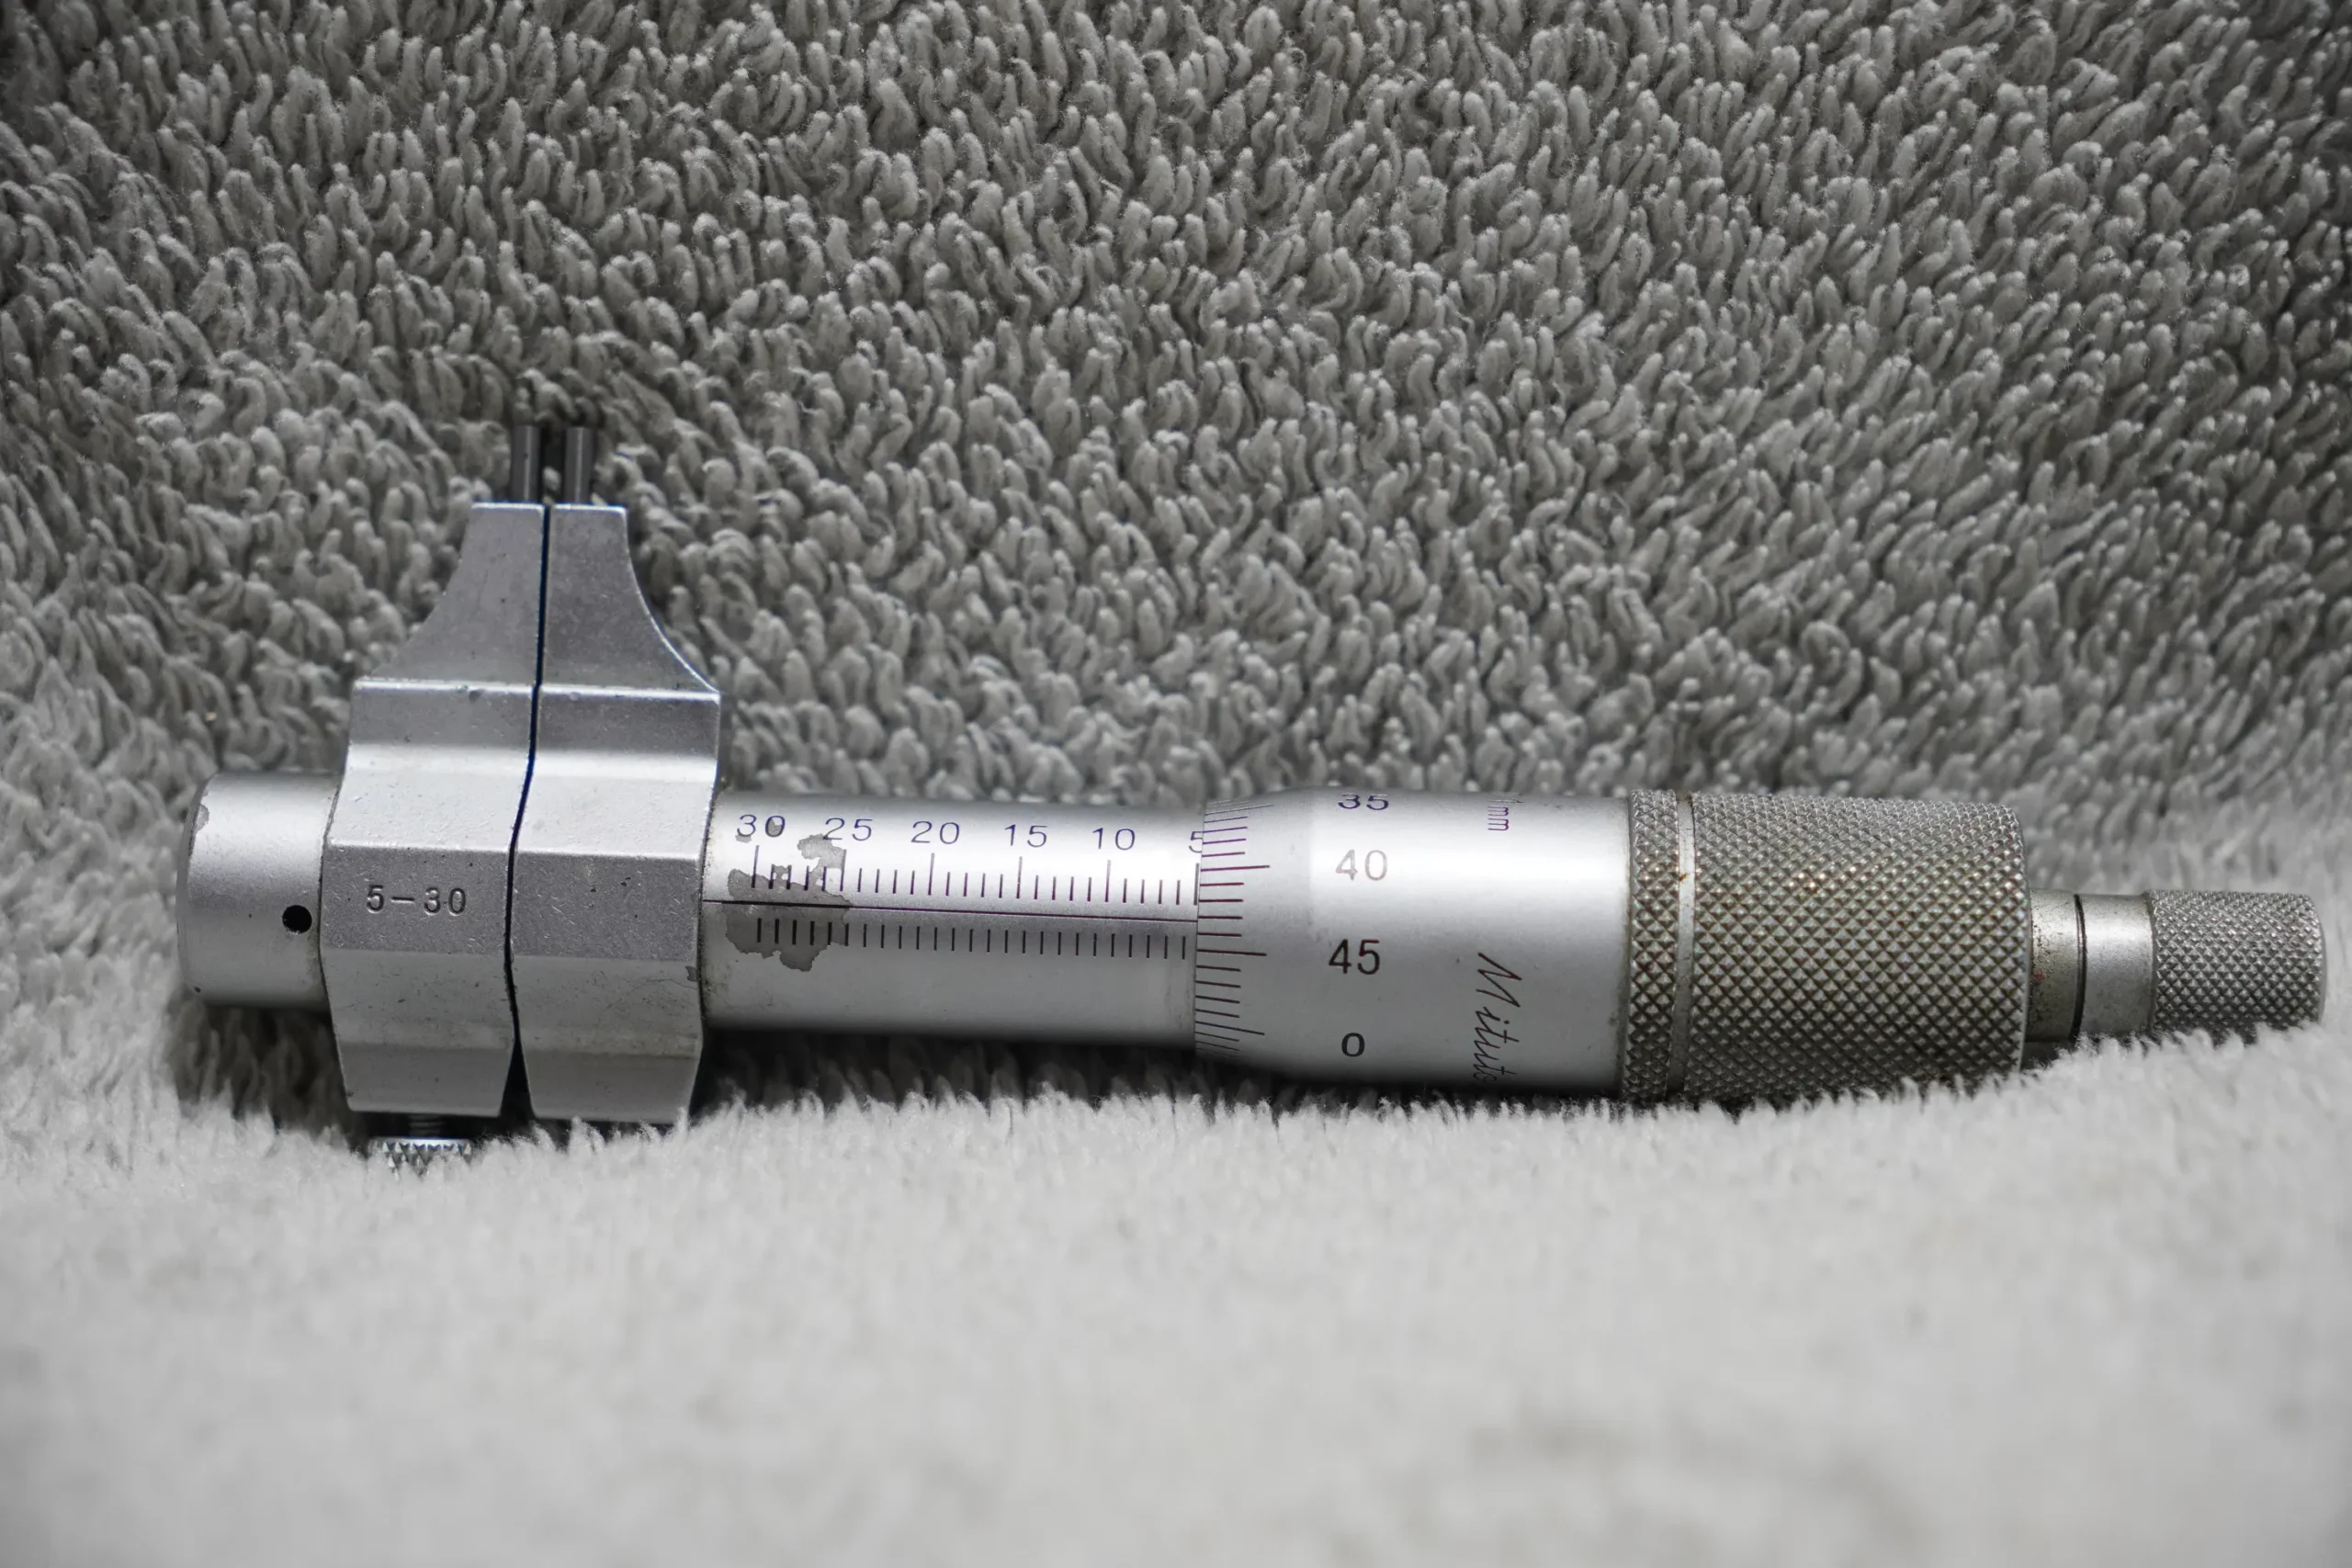
Cosmetic Note: The coating on the barrel has peeled in some areas. This is common with older Mitutoyo internal mics and does not affect the readability of the scale or the instrument’s performance.
Brand Information
Mitutoyo (Japan) A world‑leading manufacturer of metrology instruments, trusted in machining, aerospace, automotive, and precision engineering industries.
Features and Performance
- 5–30 mm measuring range — Covers small‑to‑medium internal diameters.
- 0.01 mm resolution — Fine graduations for precise measurement.
- Three‑point expanding anvils — Stable, repeatable internal measurement.
- Smooth thimble action — Consistent feel for accurate readings.
- Clear, readable scale — Even with peeled coating, graduations remain sharp.
- Japanese build quality — Durable, accurate, workshop‑ready.
Included
• 1 × Mitutoyo Inside Micrometer (5–30 mm, 0.01 mm)
• No Storage case
Specifications
| Feature | Specification |
|---|---|
| Brand | Mitutoyo |
| Type | Inside micrometer |
| Measuring Range | 5–30 mm |
| Resolution | 0.01 mm |
| Contact Type | Expanding internal anvils |
| Barrel Condition | Coating peeled (scale still fully readable) |
| Country of Origin | Japan |
| Included Items | Micrometer |
Keywords
Mitutoyo inside mic; 5–30 mm internal micrometer; 0.01 mm resolution; Japanese measuring tool; machinist bore mic; precision metrology instrument.