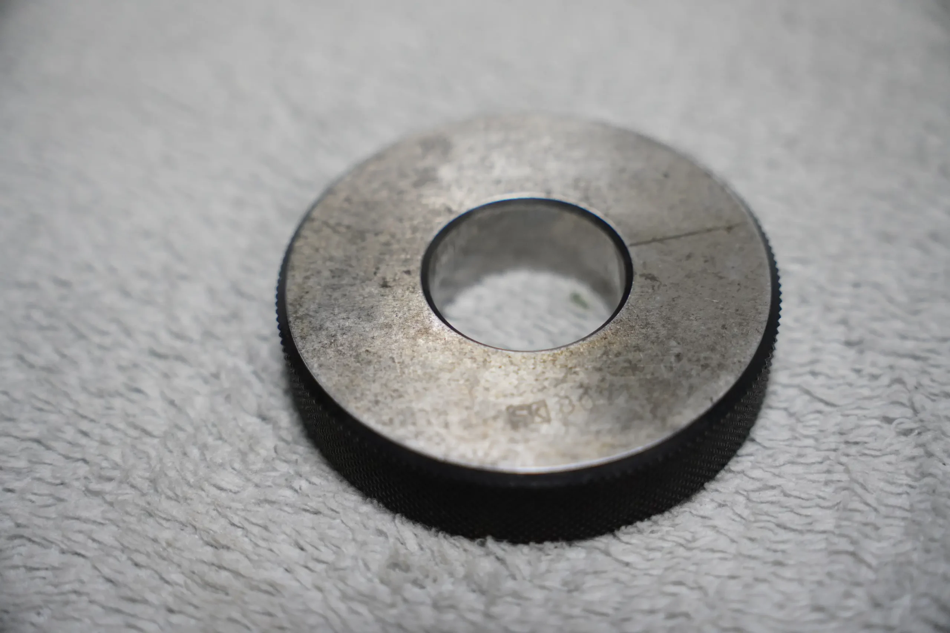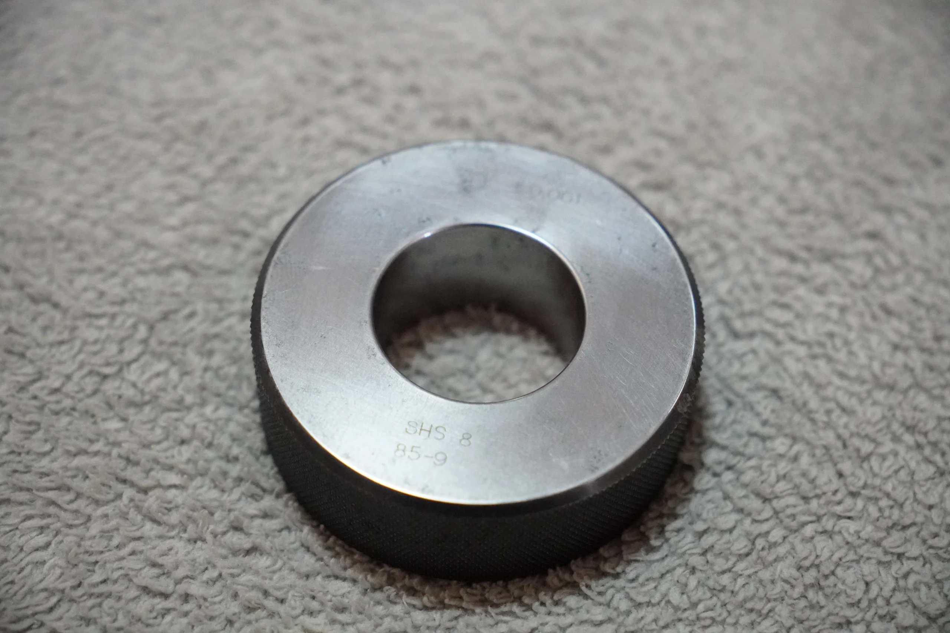
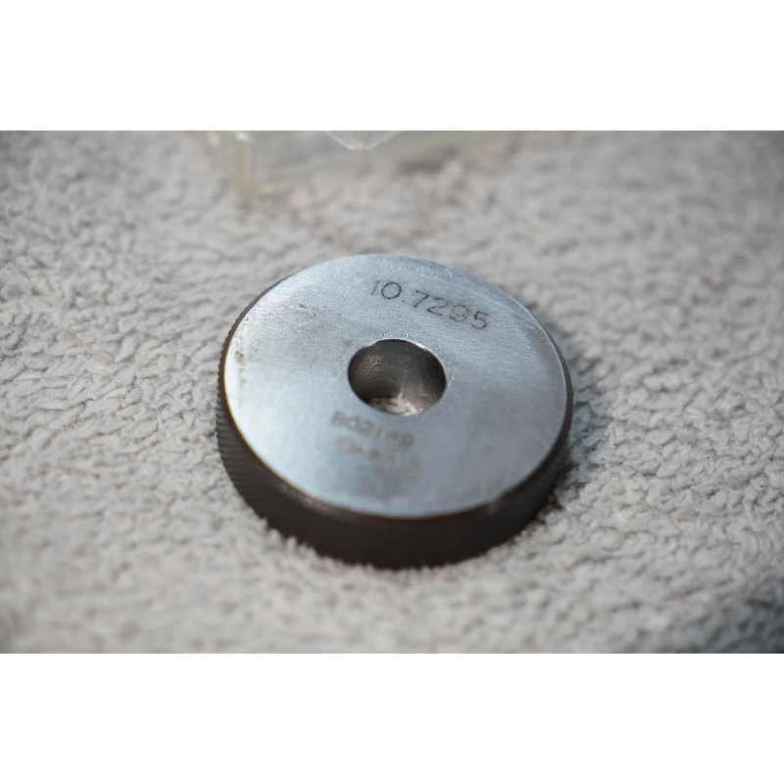
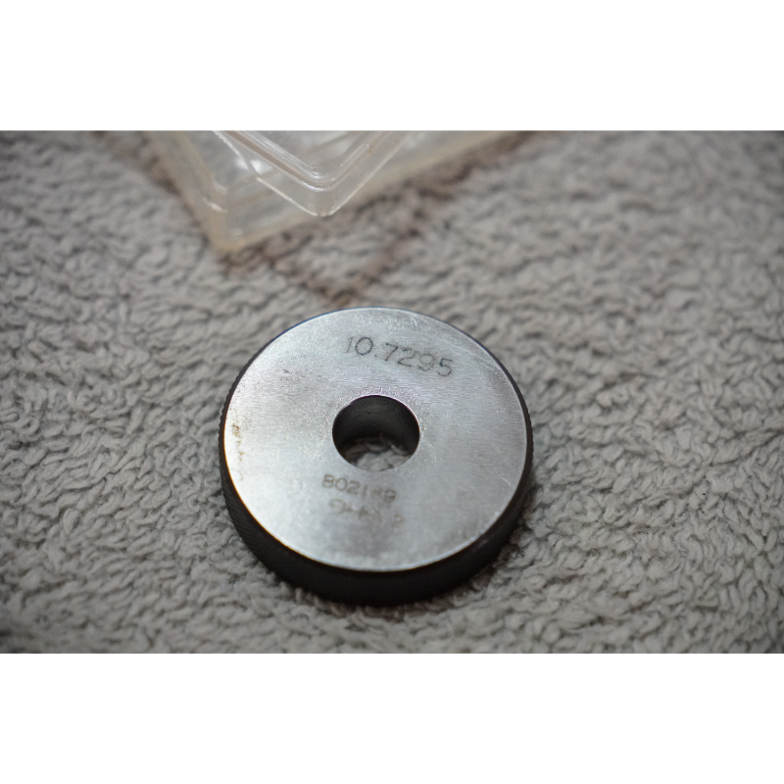
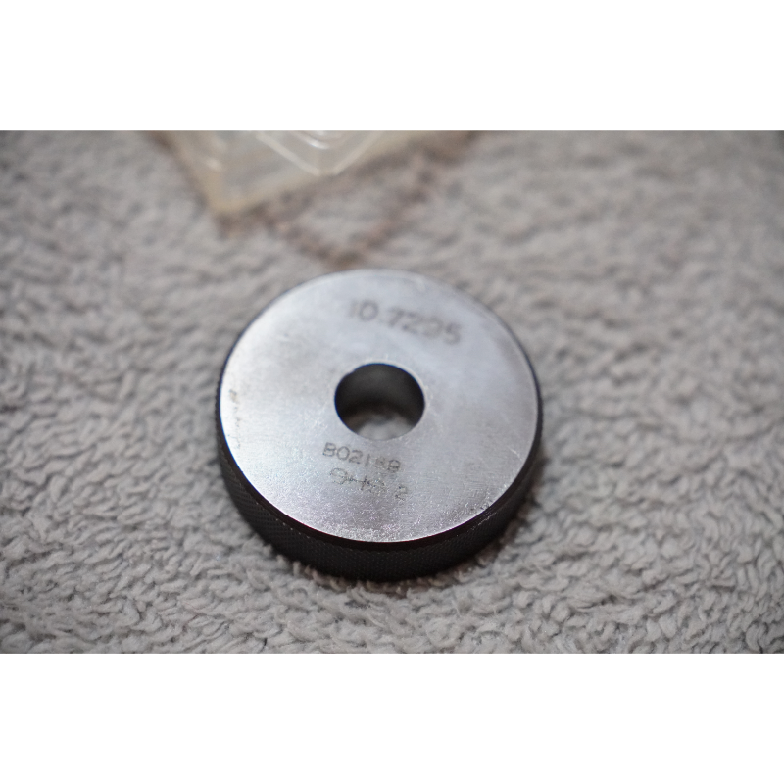
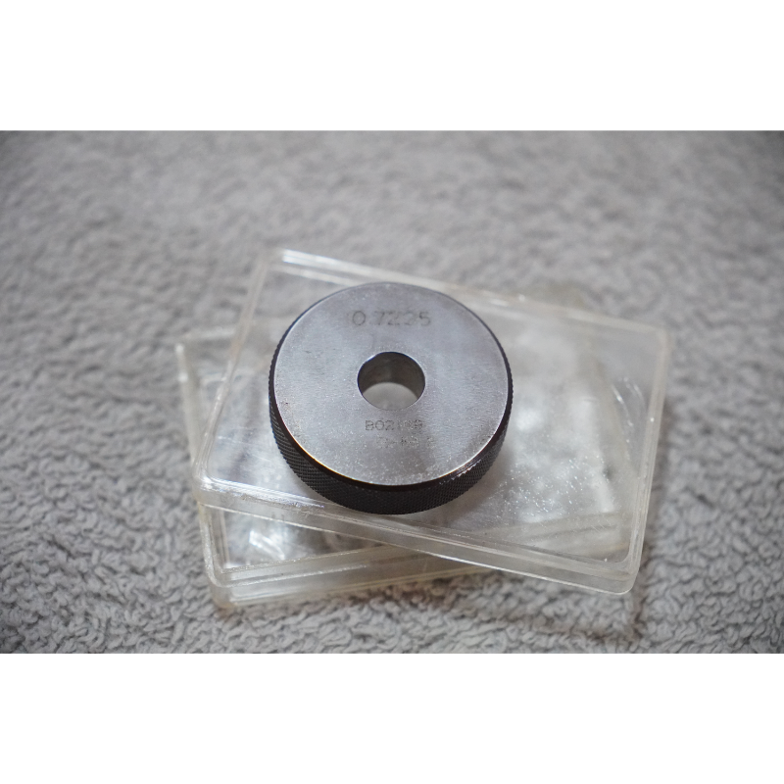
SHS (Sokuhansha) Setting Ring – 10 mm
This SHS (Sokuhansha) 10 mm Setting Ring is a precision reference standard used for calibrating small‑range bore gauges, internal micrometers, and other internal‑measurement instruments. SHS rings are known for their tight tolerances, stable geometry, and reliable Japanese manufacturing quality.
The 10 mm size is used for fine‑range calibration in toolrooms, inspection labs, and machining environments where small‑diameter accuracy is critical. Ideal for watchmaking, instrumentation, and high‑precision machining setups.
Brand Information
SHS (Sokuhansha, Japan) A respected Japanese manufacturer of metrology standards, including setting rings, plug gauges, and precision reference tools. Their products are widely used in machining, automotive, aerospace, and inspection industries.
Features and Performance
- 10 mm nominal size — Suitable for calibrating small‑range bore gauges.
- High‑accuracy reference bore — Stable and repeatable calibration standard.
- Hardened and lapped construction — Ensures long‑term dimensional stability.
- Clear engraved markings — Easy identification and reference.
- Japanese manufacturing quality — Reliable, workshop‑ready accuracy.
Included
• 1 × SHS (Sokuhansha) Setting Ring – 10 mm
• No case or accessories unless shown in photos
Specifications
| Feature | Specification |
|---|---|
| Brand | SHS (Sokuhansha) |
| Type | Setting ring |
| Nominal Size | 10 mm |
| Exact Size | 10.7295 mm |
| Tolerance Class | High‑accuracy reference (±0.001 mm typical) |
| Construction | Hardened steel |
| Country of Origin | Japan |
| Included Items | Ring only |
Keywords
SHS setting ring; Sokuhansha ring; 10 mm ring; bore gauge calibration; Japanese metrology; machinist reference tool; inspection standard; precision measuring tool.