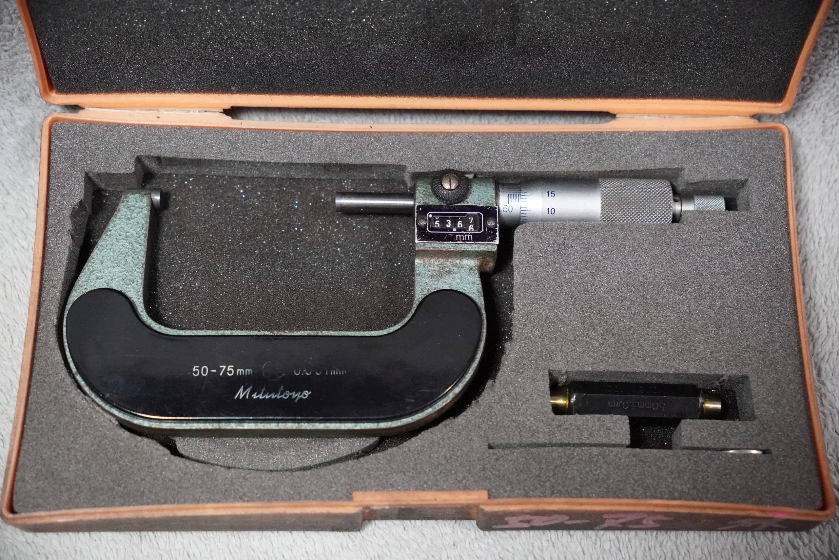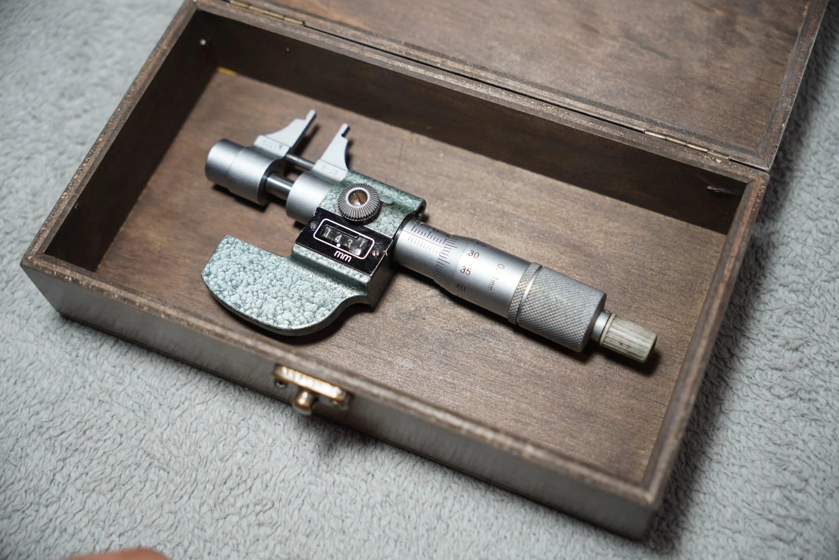
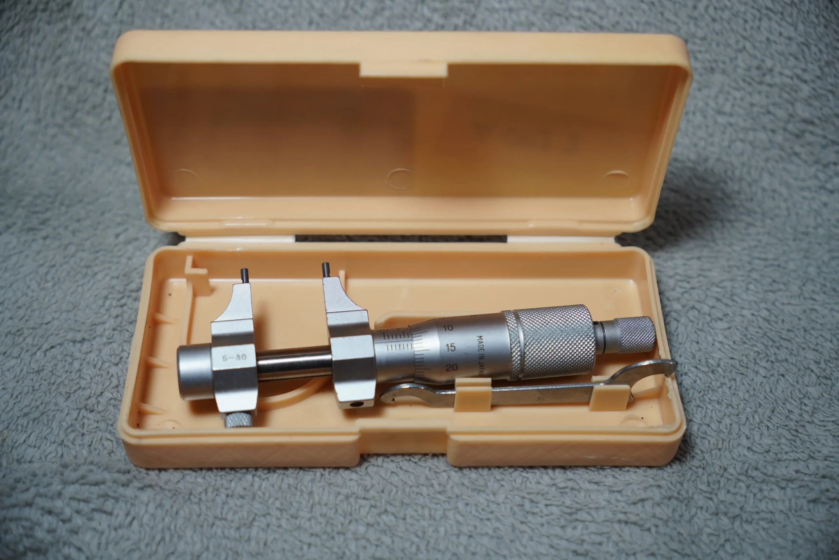
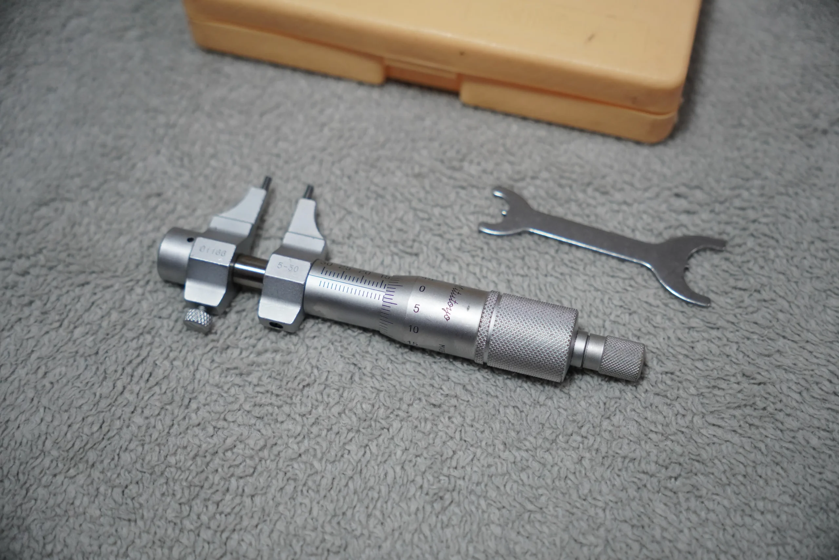
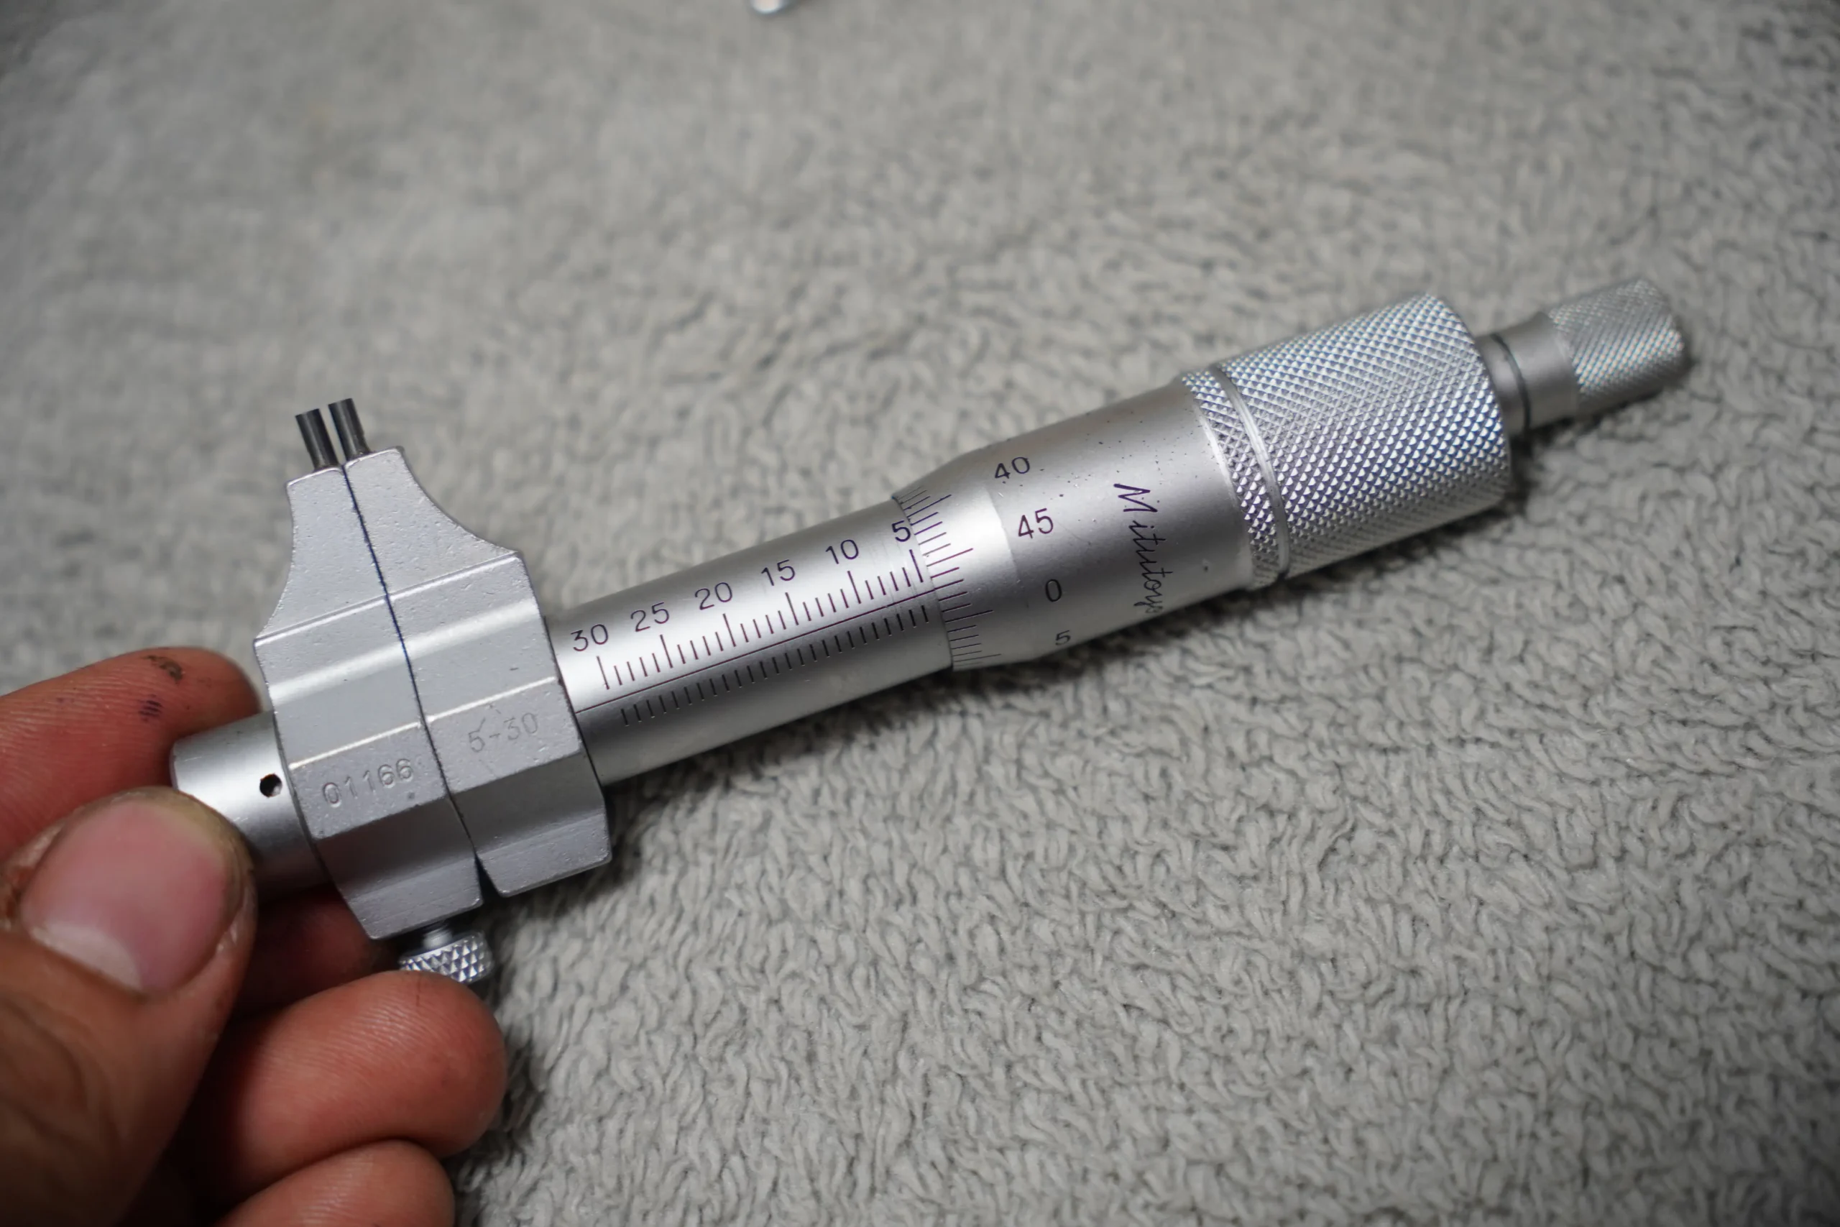
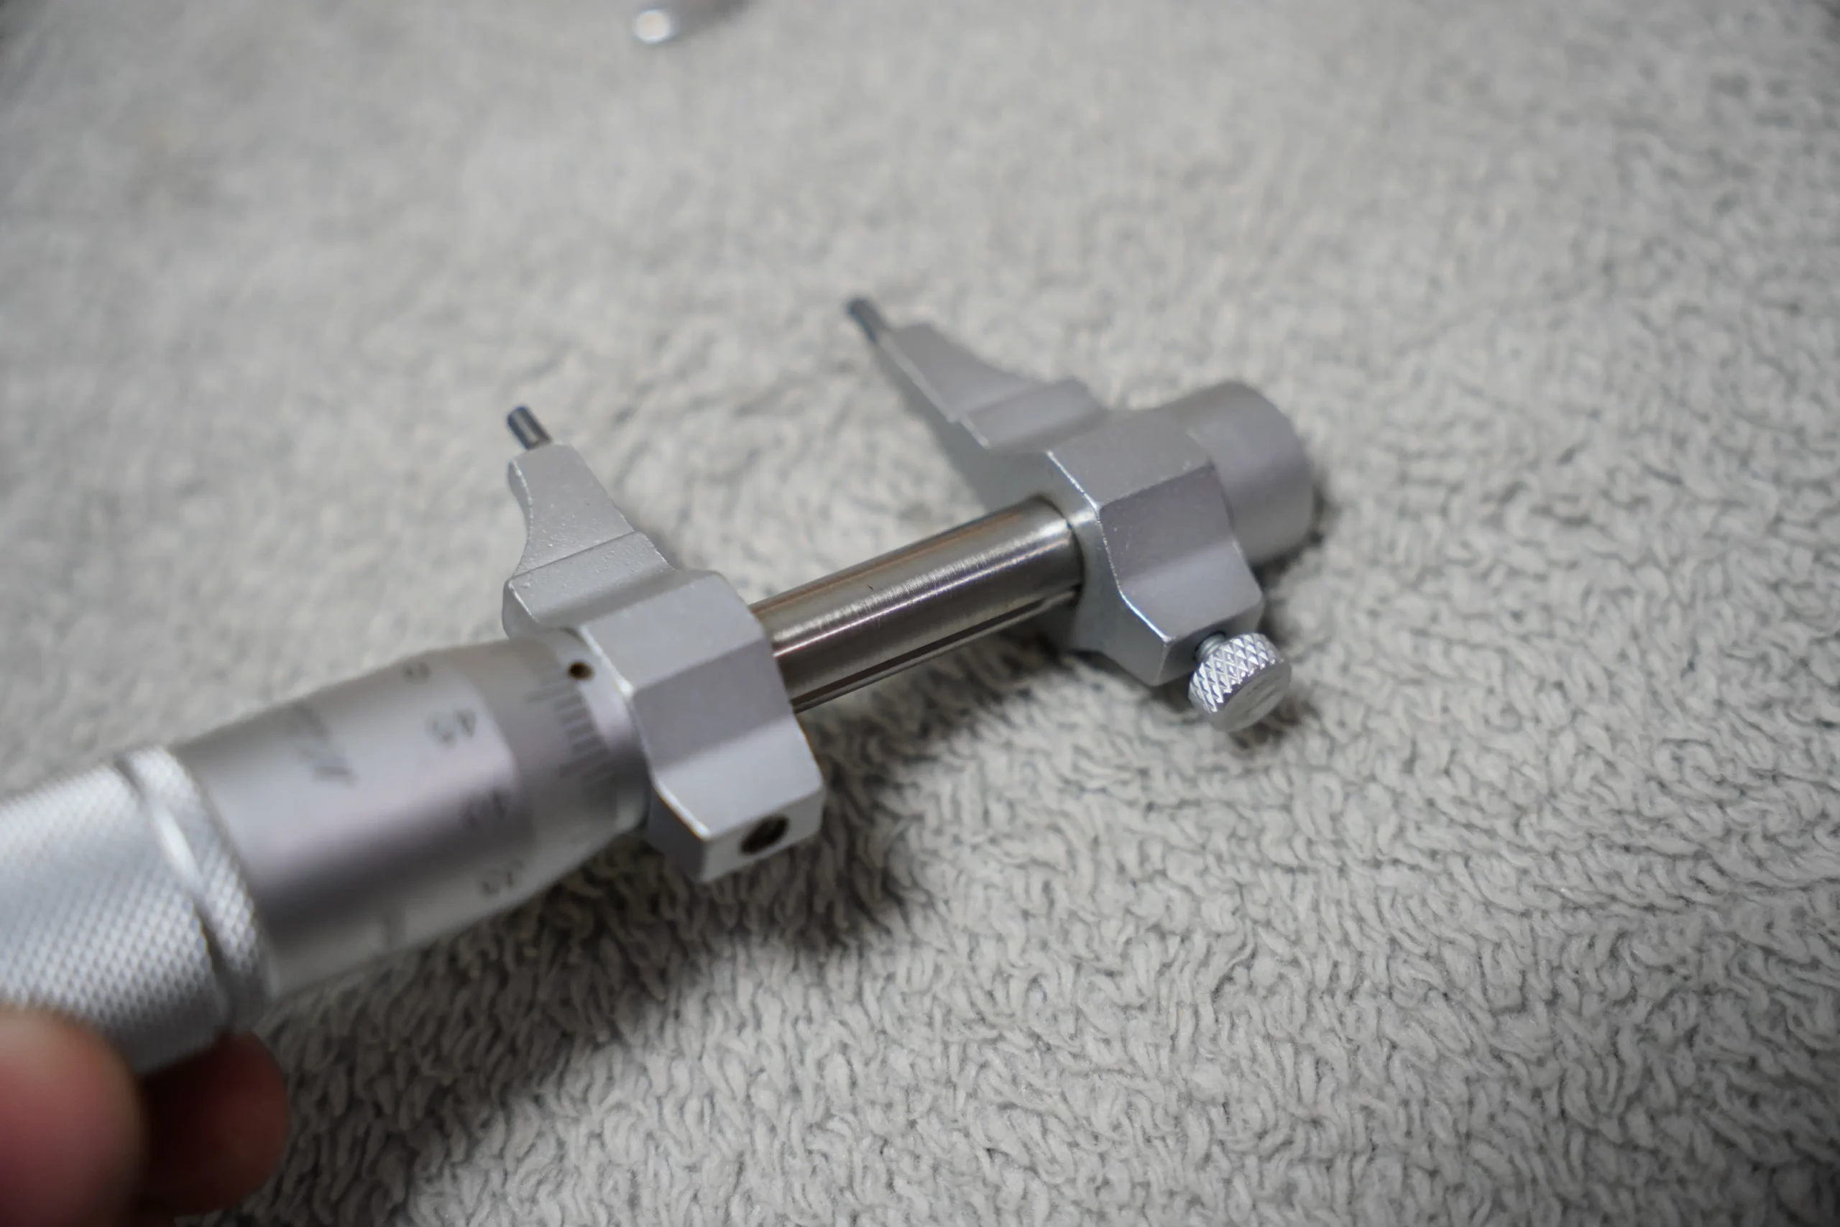
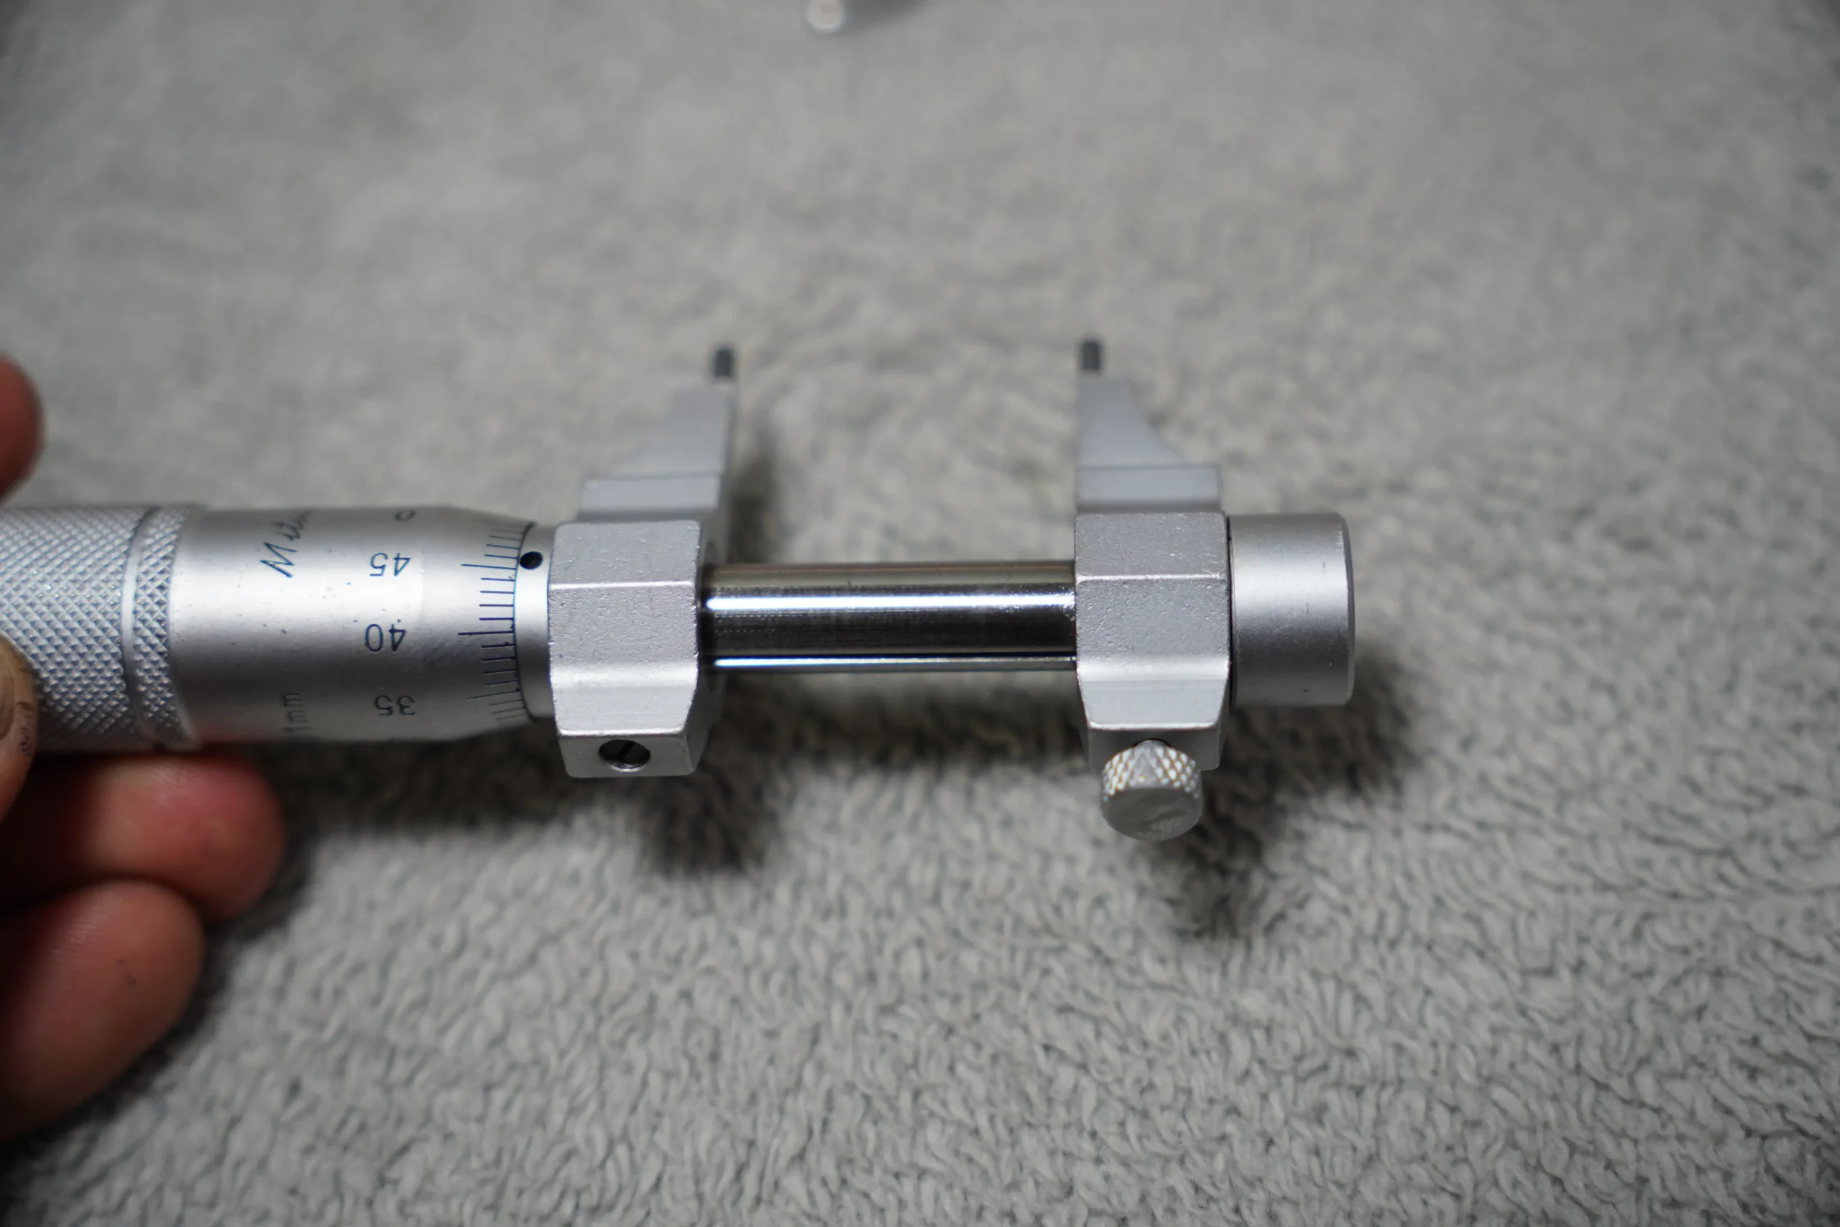
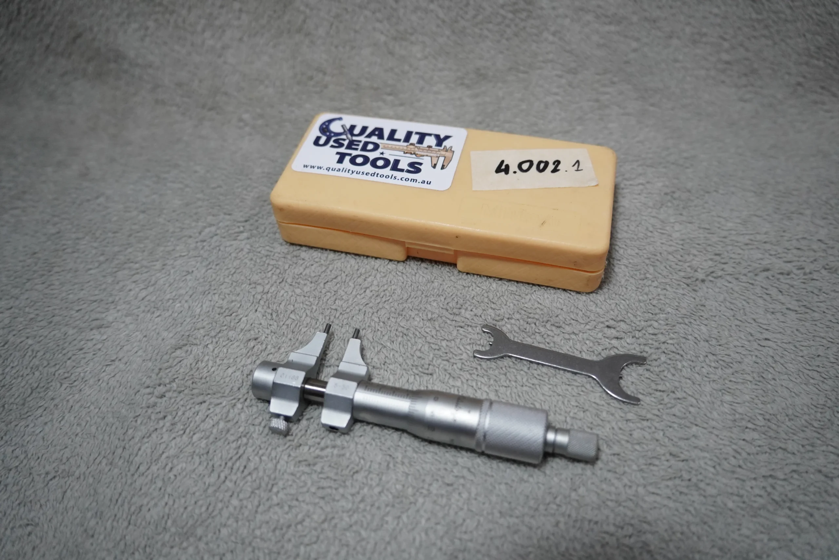
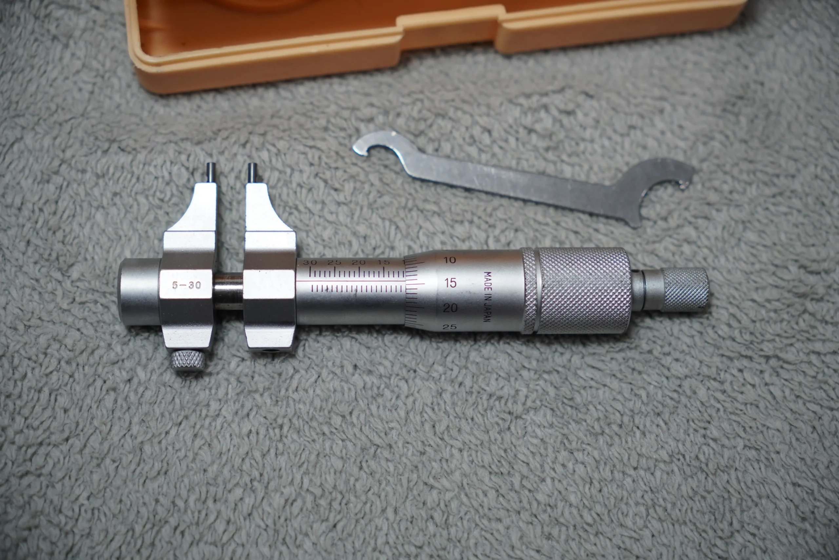
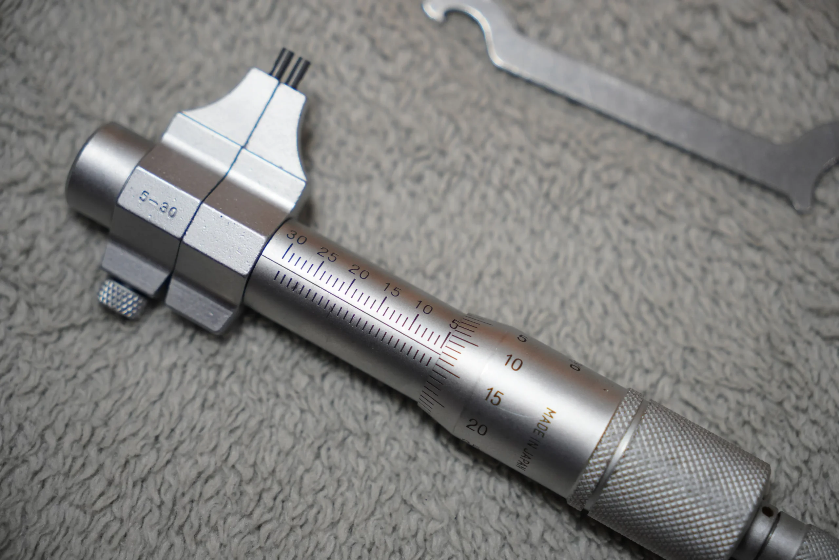
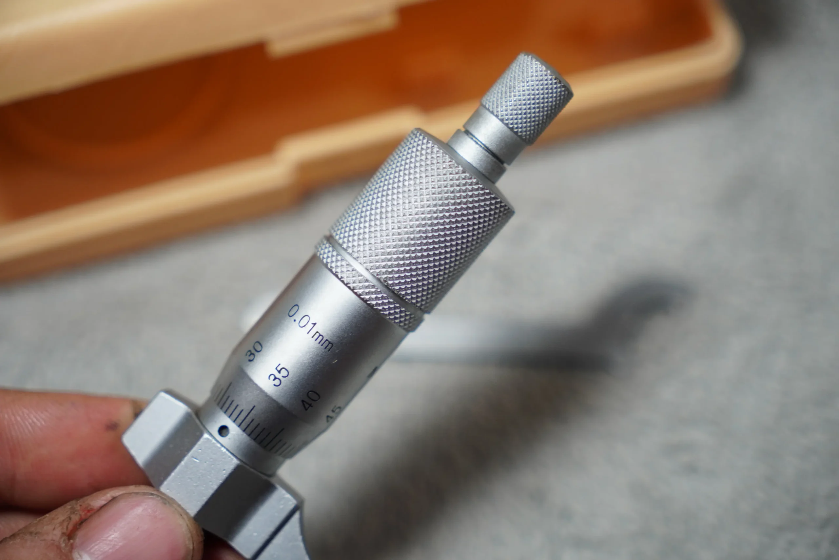
Mitutoyo Inside Micrometer – 5–30 mm
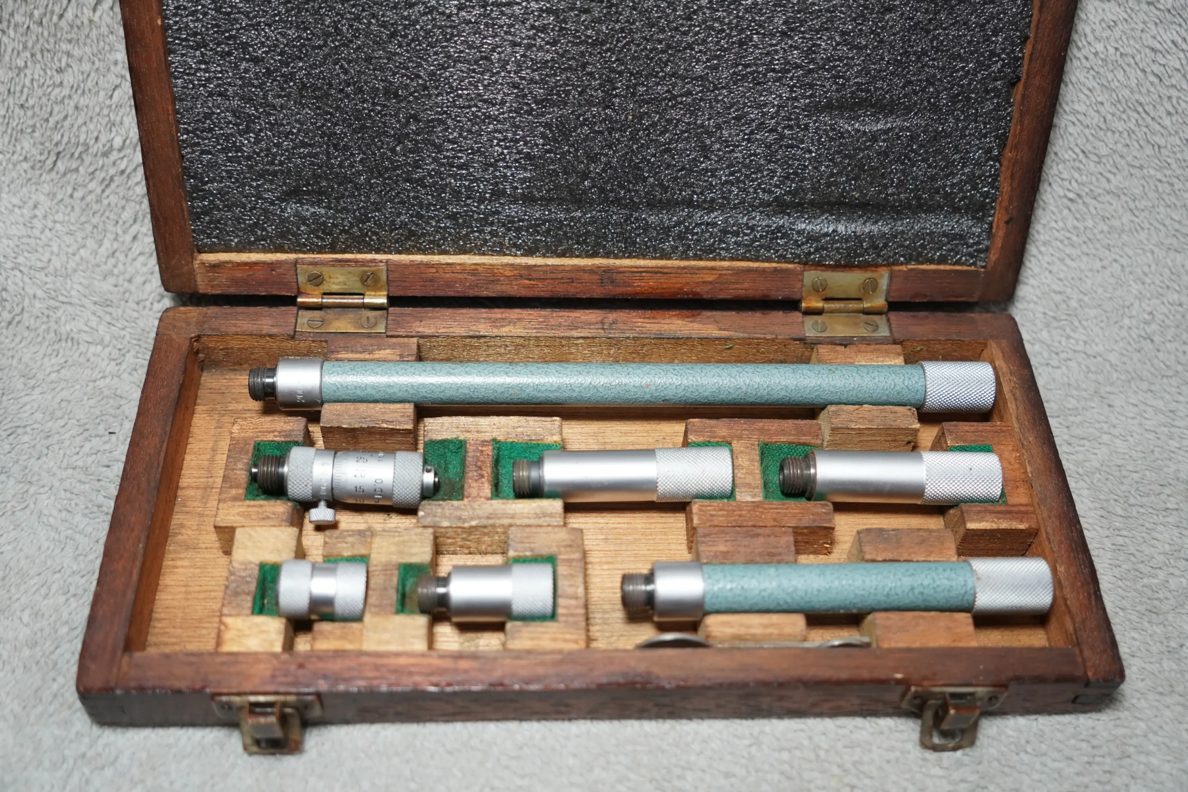
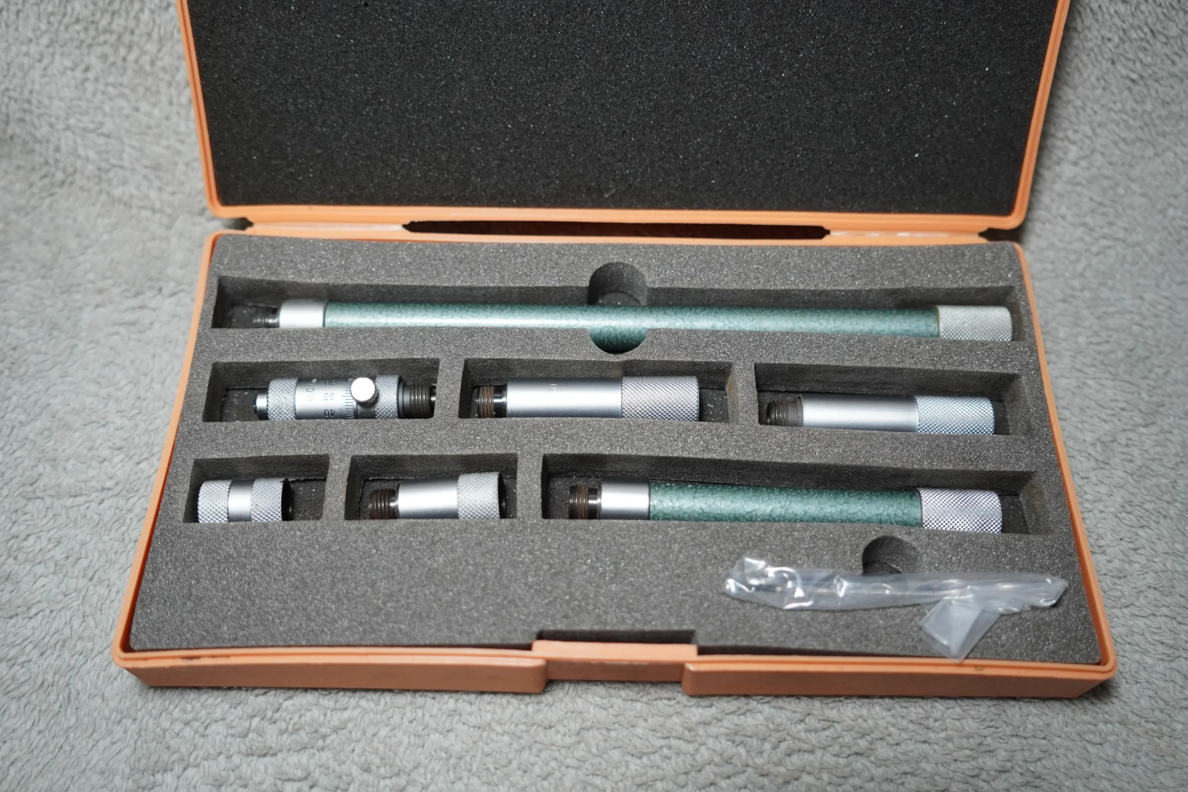
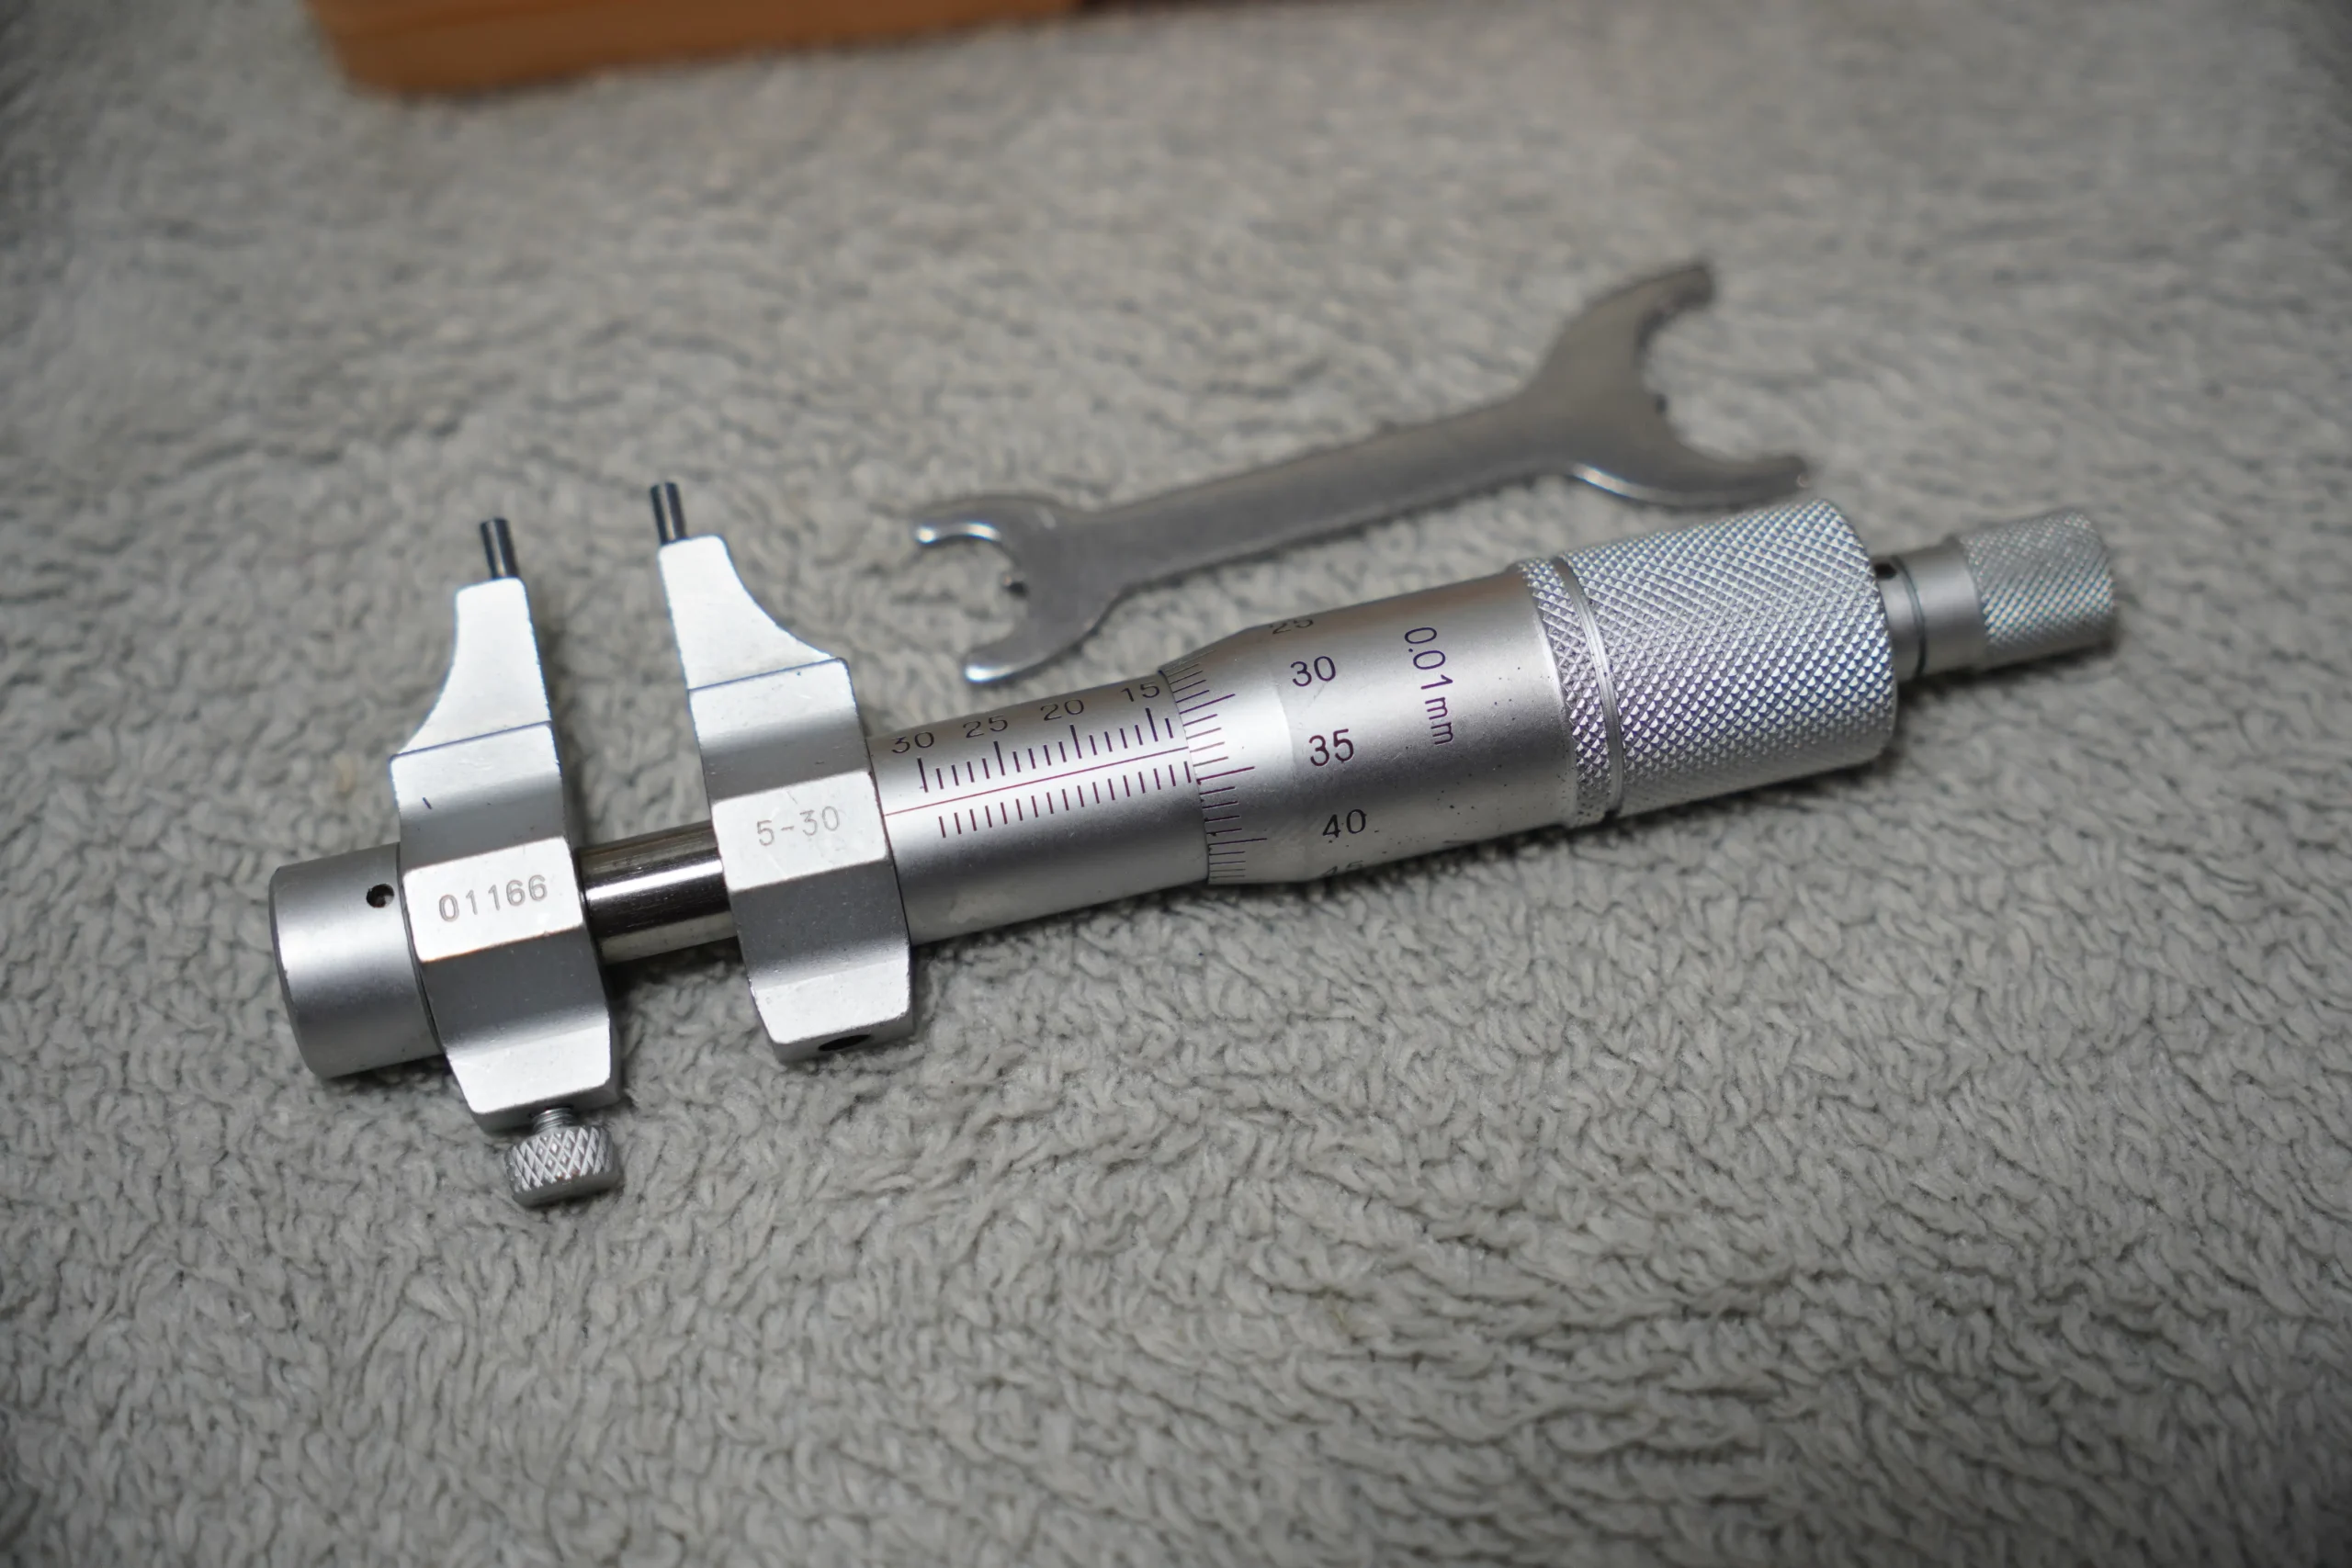
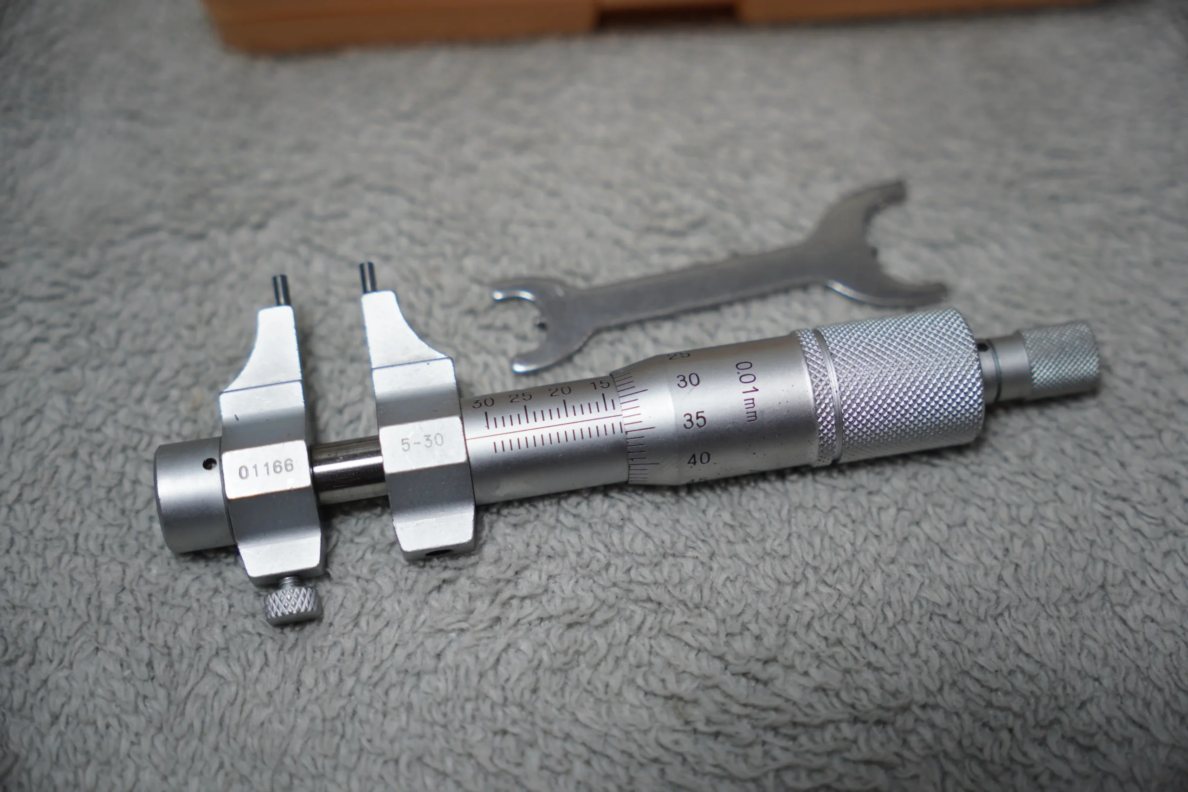
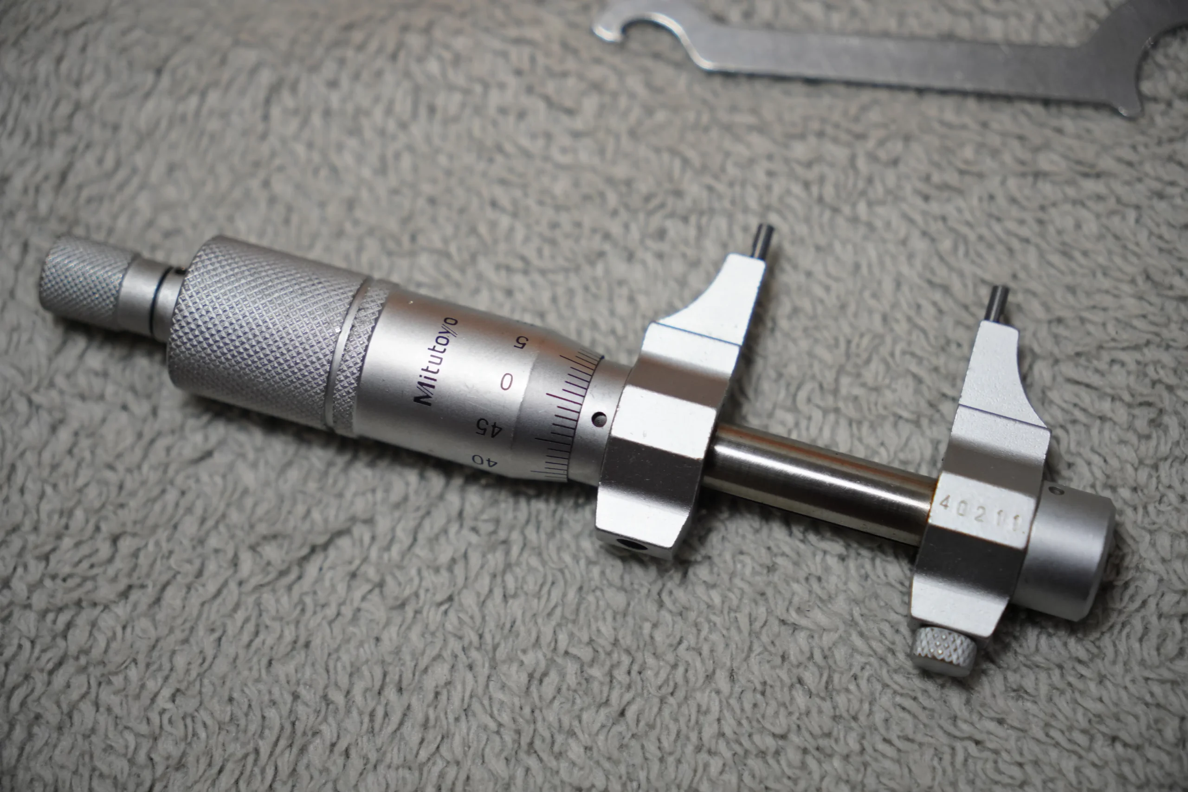
This Mitutoyo Inside Micrometer (5–30 mm) is designed for precise internal measurement of bores, recesses, and internal features. The rod‑type construction provides stable alignment inside the workpiece, while the fine 0.01 mm resolution allows for tight‑tolerance inspection.
Mitutoyo’s inside micrometers are known for smooth mechanics, crisp graduations, and long‑term workshop durability. This range is ideal for small internal dimensions commonly encountered in machining, jig work, and precision fabrication.
Brand Information
Mitutoyo (Japan) A world‑leading manufacturer of precision metrology instruments used across machining, aerospace, automotive, and inspection industries.
Features and Performance
- 5–30 mm measuring range — Ideal for small internal bores and precision inspection tasks.
- 0.01 mm resolution — Fine graduations for accurate comparative measurement.
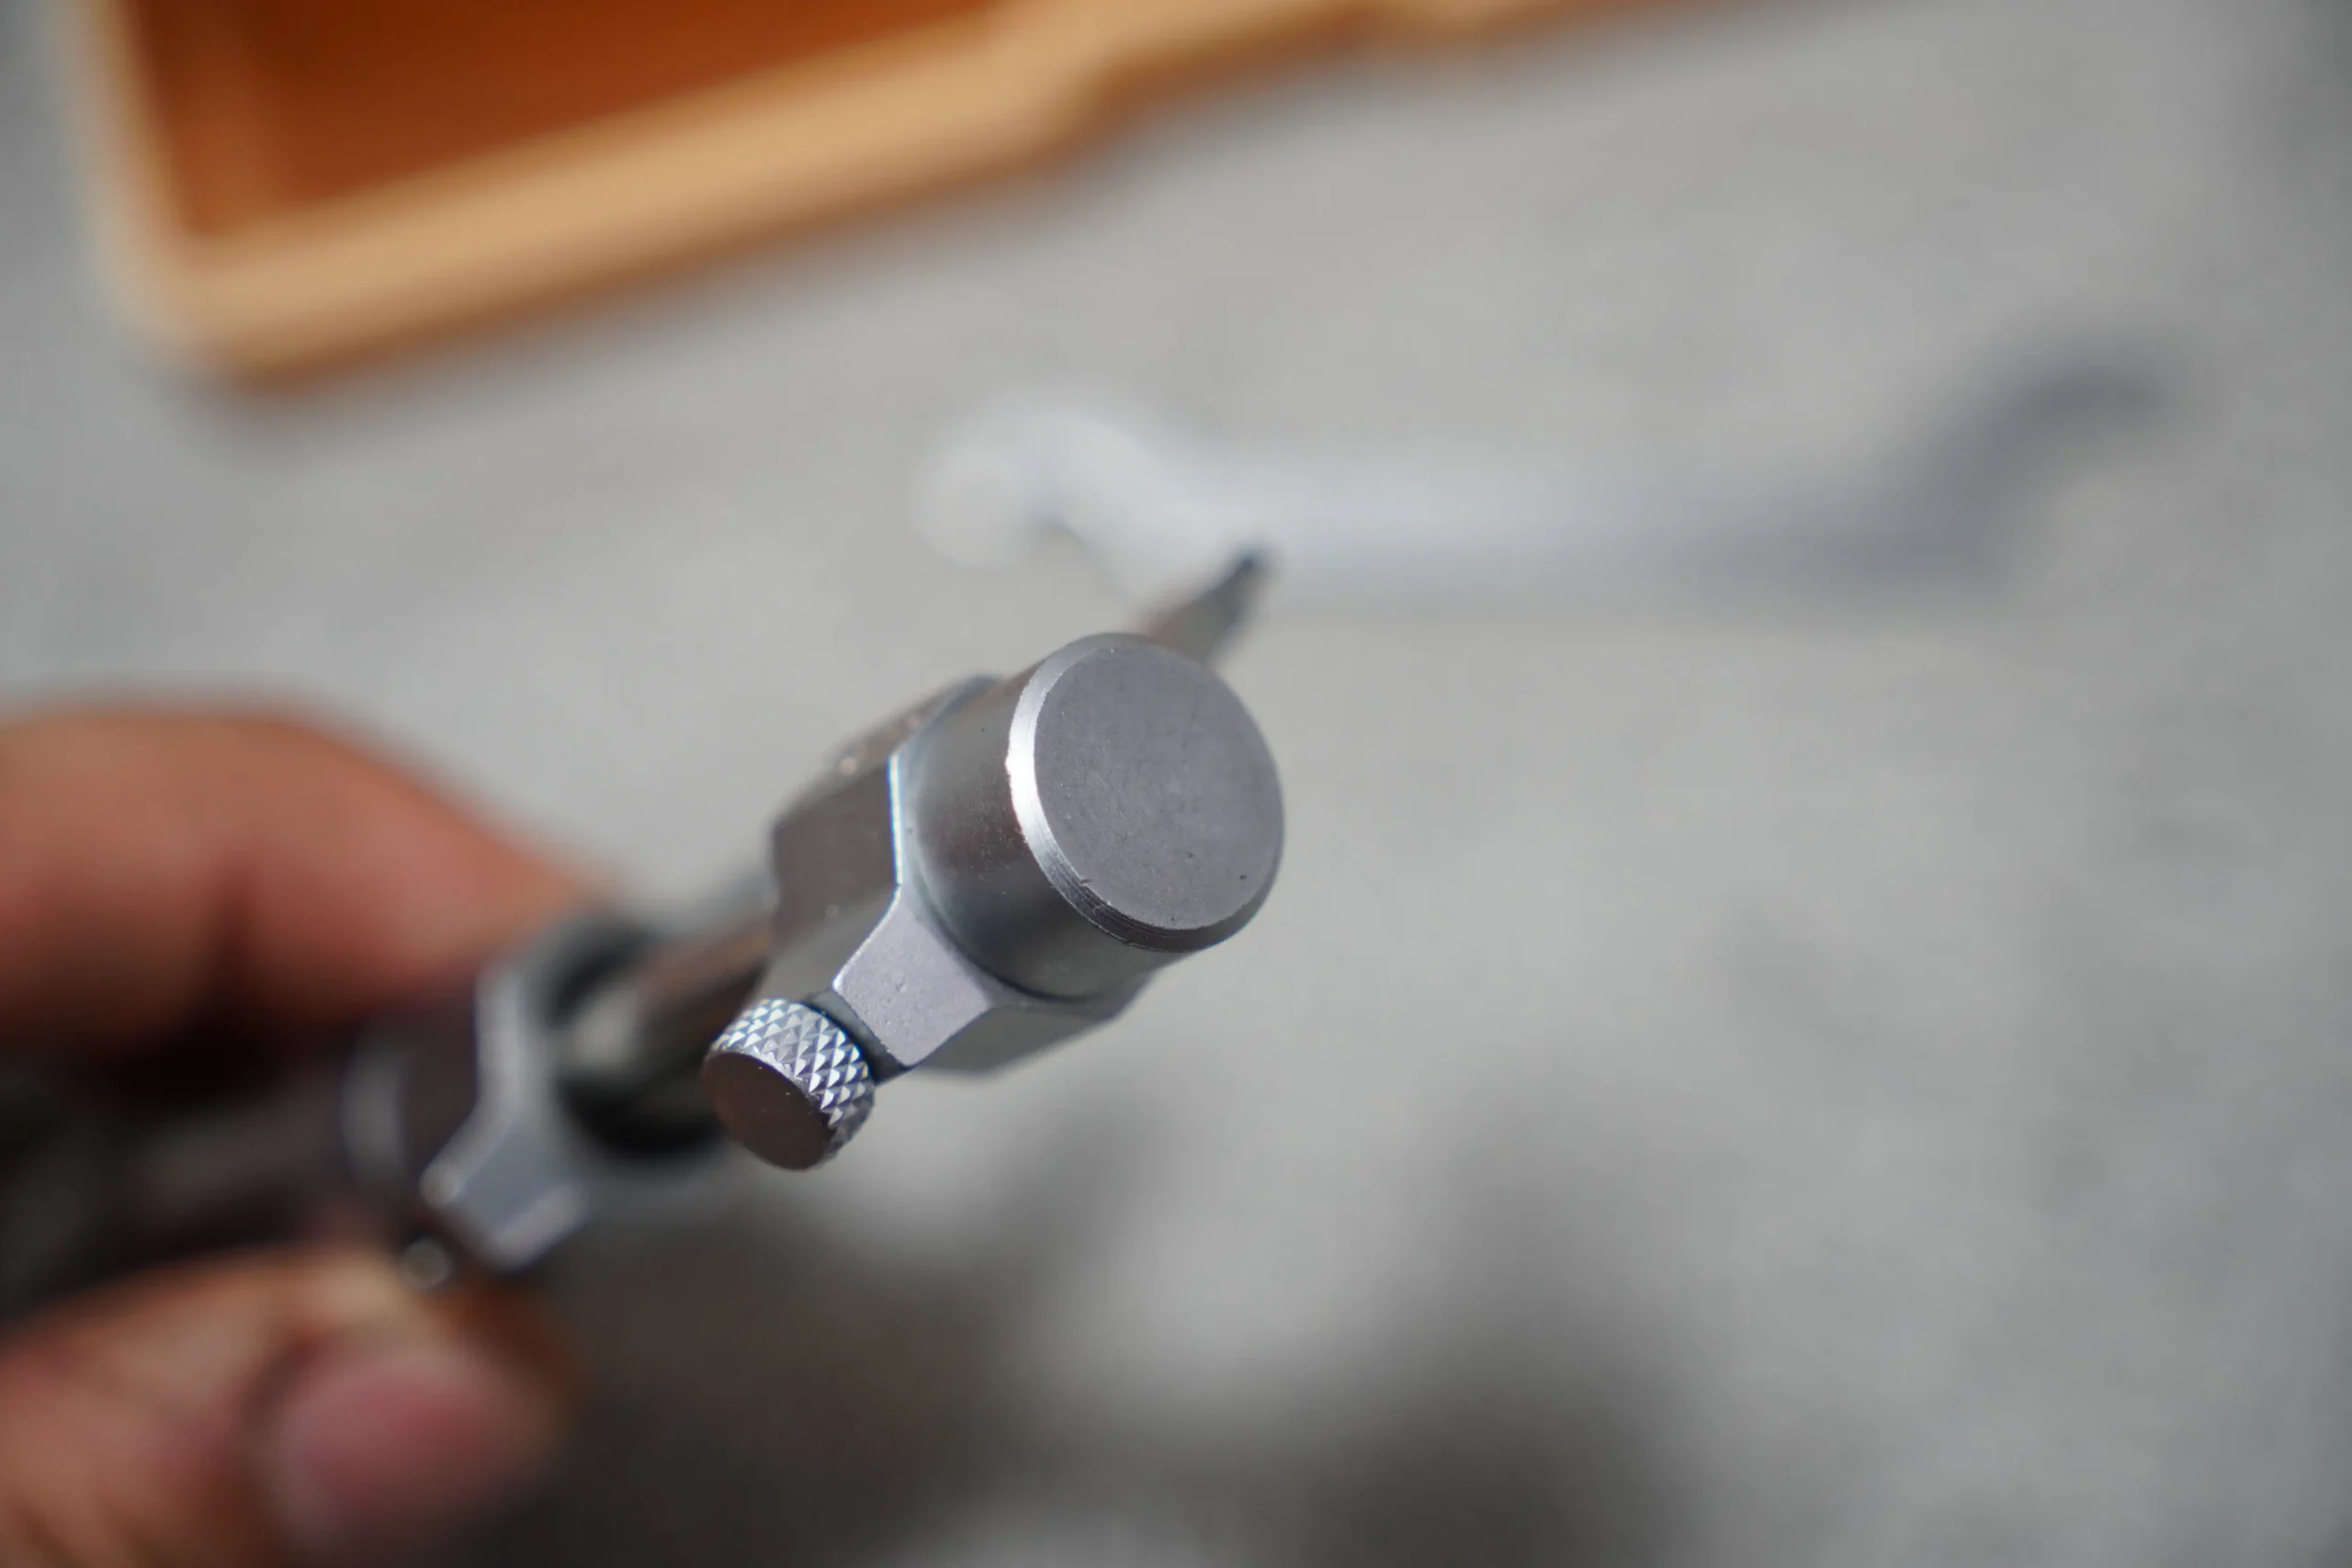
- Rod‑type construction — Provides stable alignment inside bores.
- Smooth thimble action — Consistent feel for repeatable readings.
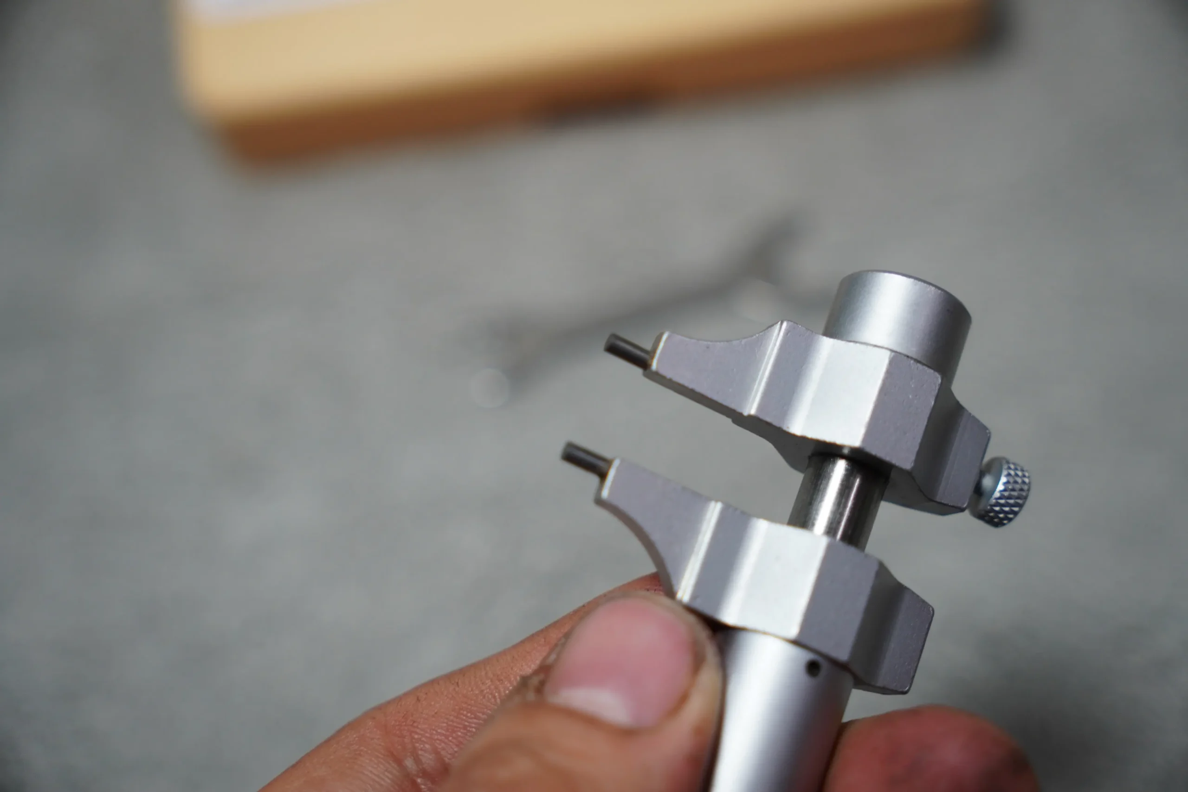
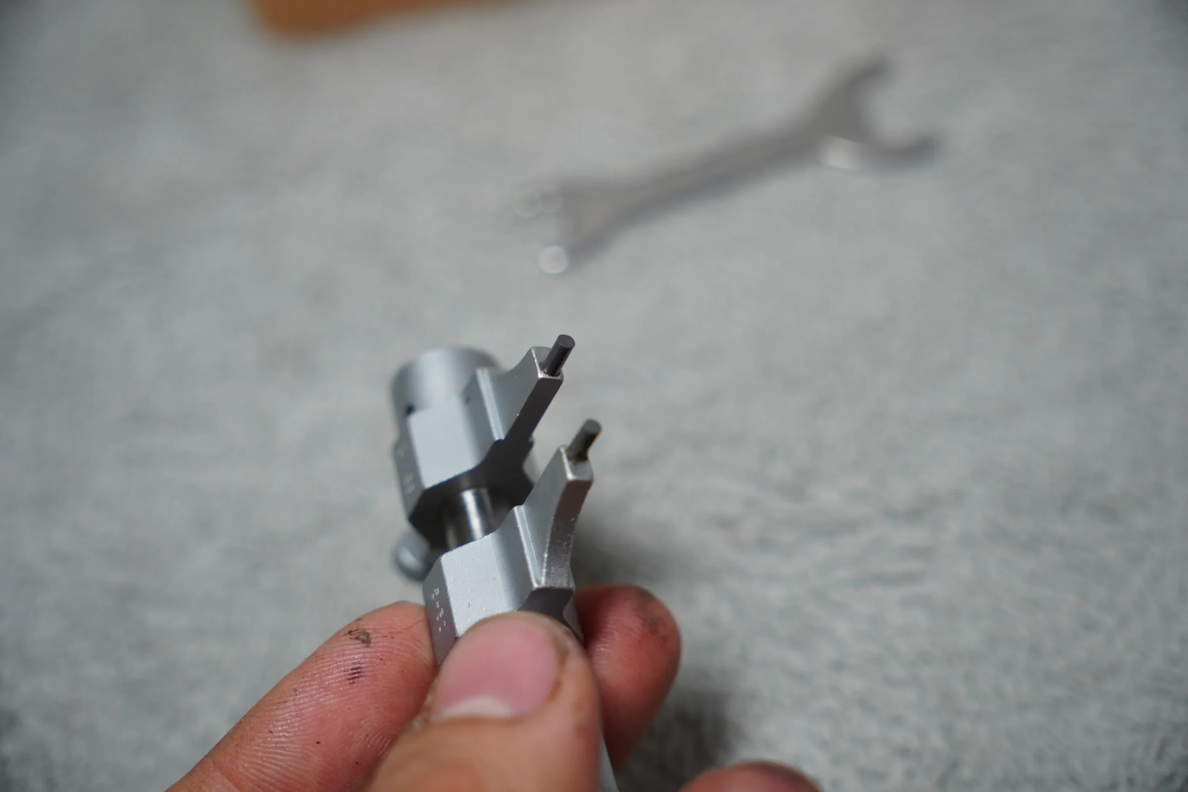
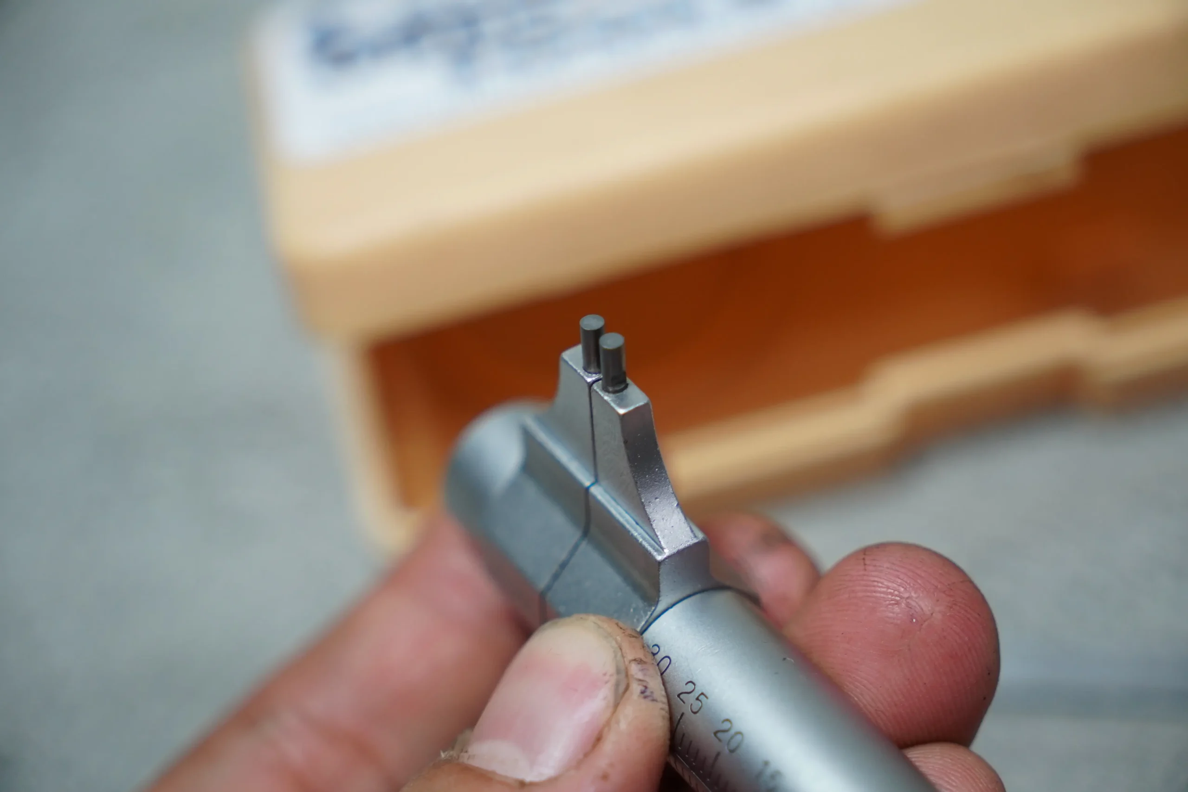
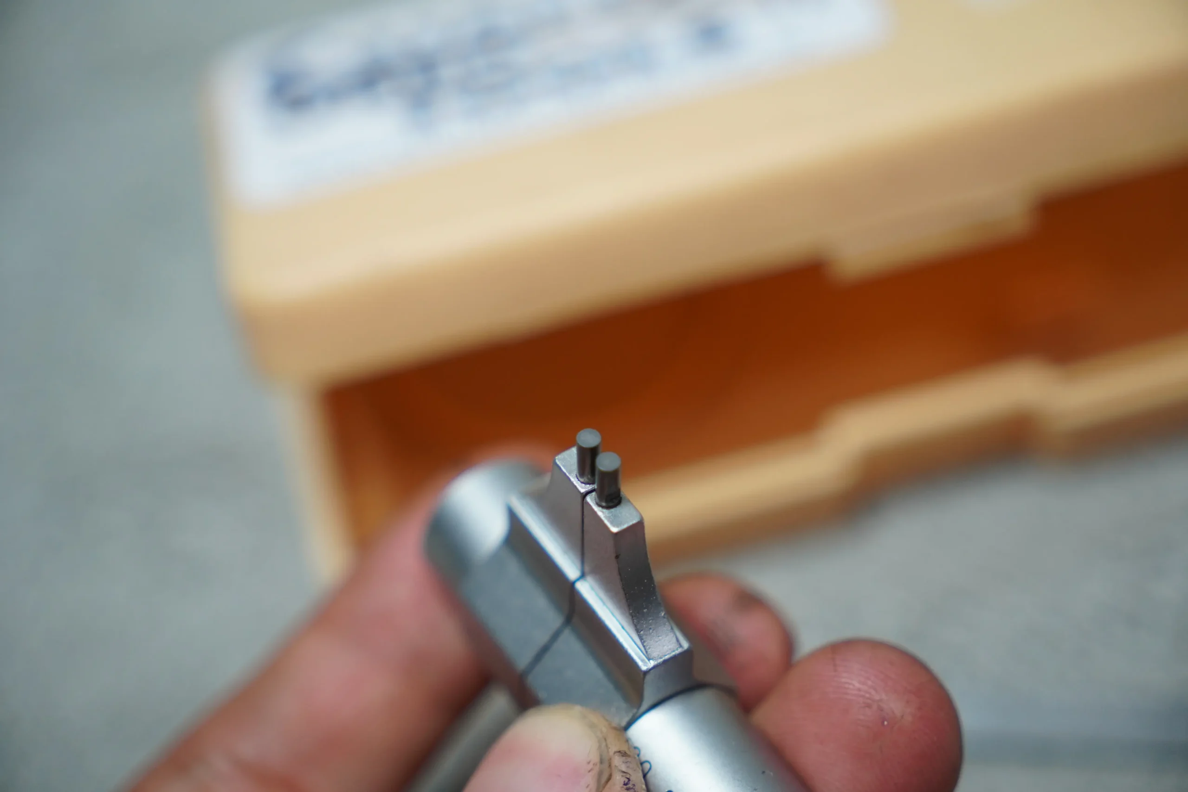
- Carbide measuring contacts — Wear‑resistant and accurate.
- Japanese build quality — Reliable, durable, workshop‑ready.
Included
• 1 × Mitutoyo Inside Micrometer (5–30 mm, 0.01 mm)
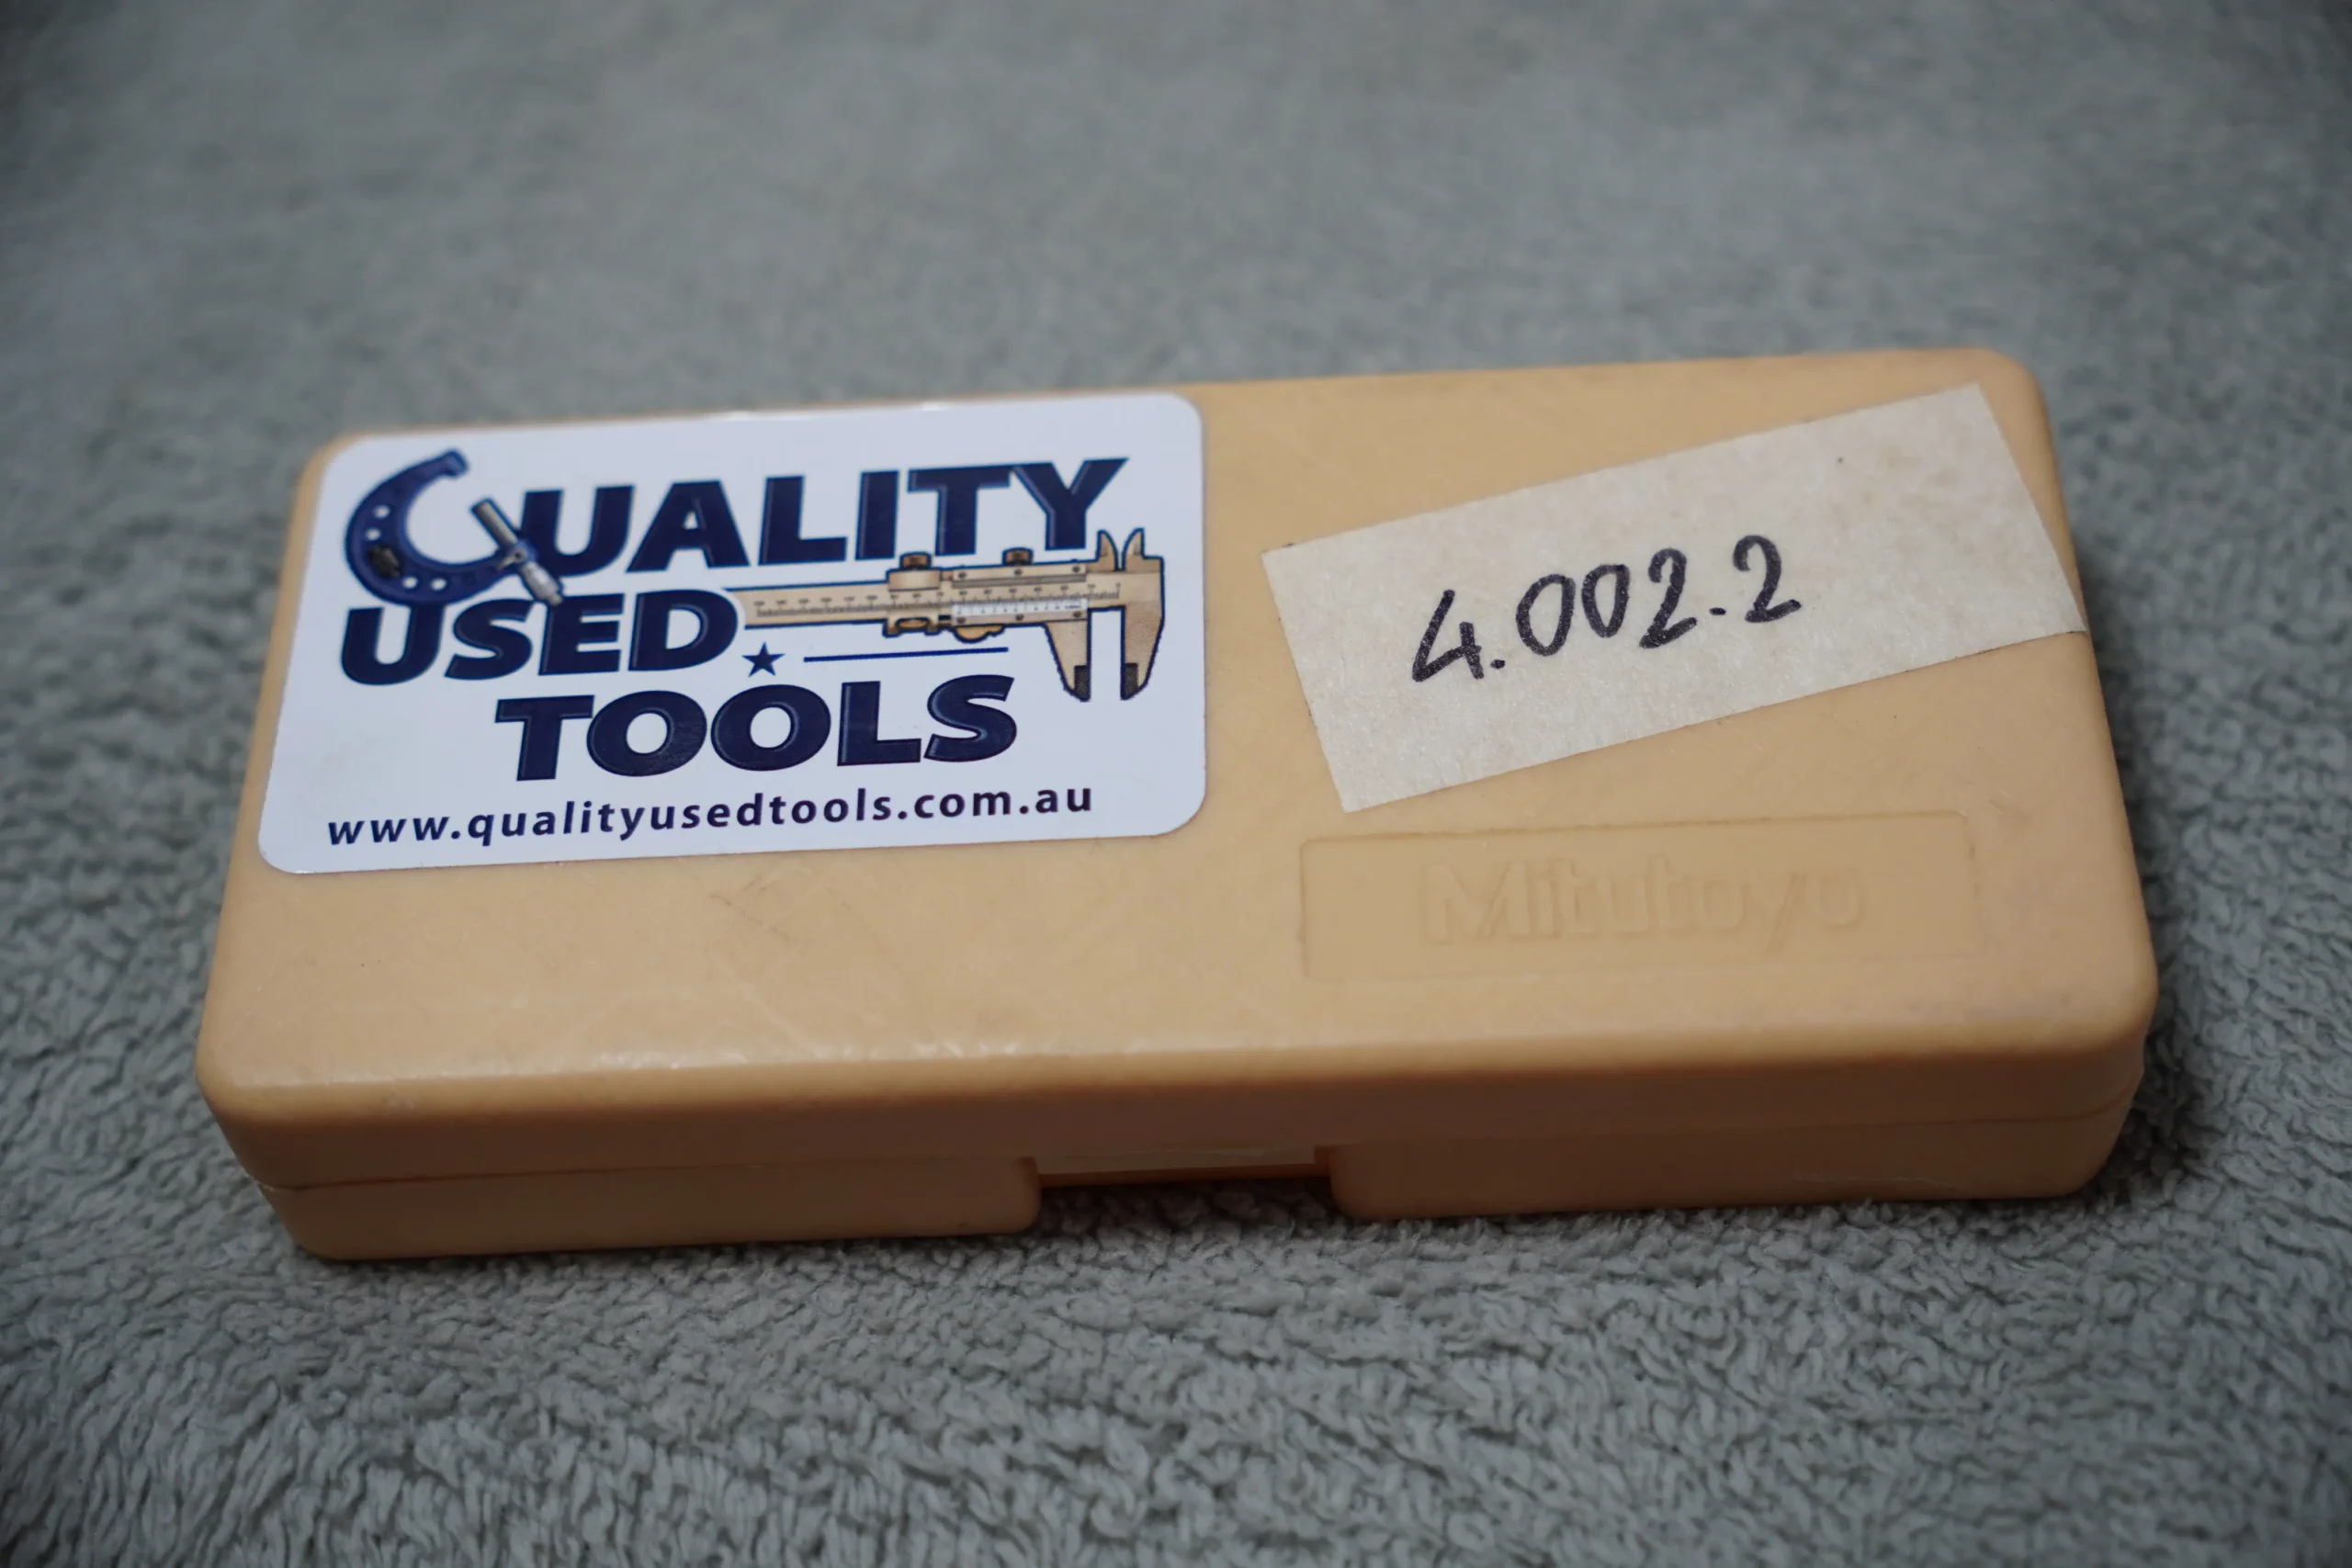
• Case and wrench
Specifications
| Feature | Specification |
|---|---|
| Brand | Mitutoyo |
| Type | Inside Micrometer |
| Measuring Range | 5–30 mm |
| Resolution | 0.01 mm |
| Construction | Carbide measuring contacts, precision rod assembly |
| Included Items | Micrometer only (case/wrench if shown) |
| Country of Origin | Japan |
Keywords
Mitutoyo inside micrometer; 5–25 mm micrometer; internal mic; 0.01 mm resolution; Japanese measuring tool; machinist inspection tool; workshop metrology instrument.